Left: 45° cutaway highlighting 140mm jambs, 40x16mm stiles, 11.5mm/26mm rebates, and suspension rails; Right: 1:1 four-sash elevation drawing.
- Home
- About us
- Products
- Faqs
- FAQ For Wood Paint Door
- WPC Door
- Interior Wood Door
- Commercial & Office
- Hospitality
- gallery 1
- Partnership
- Challenging Cases
- Luxury Residential
- ODM Manufacturer
- Engineering Evidence
- Video Library
- OBM Brand Empowerment
- Safety & Quality Control
- Eco-Symbiosis
- Inventory Solutions
- Commercial Projects
- Wooden Door
- Global Trading
- Metal door
- Order Fulfillment
- News
- Certificate
- Contact us
BC-MS40 (OPK40) Slim Sliding Door System
- group name
- Aluminum Doors
- Min Order
- 30 set
- brand name
- BLOSSOM CHEER Door And Window Project Manufacturer
- Nearest port for product export
- Guangzhou, Shenzhen
- Delivery clauses under the trade mode
- FOB, CIF, EXW, Express Delivery
- Acceptable payment methods
- T/T, L/C, Credit Card, Cash
- update time
- Mon, 26 Oct 2026 12:49:14 GMT
Paramtents
Main Profile Wall Thickness 2.0mm
Stile Section 40mm wide × 16mm thick
Glass Rebates 11.5mm single-glazing / 26mm double-glazing rebates
Closing System Bi-directional soft-close damping
Handle Standard U-shaped handle
Track Options Floor-track or top-hung sliding
Noise Control Shock-absorbing gaskets
Packging & Delivery
- 215cm x100cm x10cm
-
Min Order30 set
Briefing
BC-MS40 sliding doors pair 40mm slim stiles with 2.0mm walls, U-shaped handles and bi-directional damping for smooth operation.
Detailed
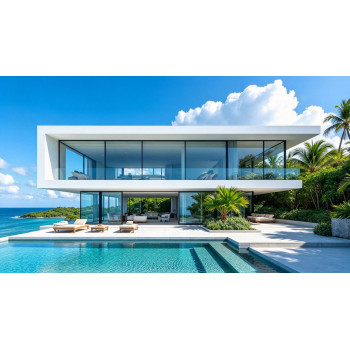
Engineered for commercial suites and residences, the BC-MS40 combines 40mm slim stiles, 2.0mm alloy walls, and bi-directional soft-close damping to deliver quiet daylighting. Rendered into luxury apartment kitchens, executive offices, and bedroom suites, accentuating slim metal sightlines and open daylighting. Captures standard U-shaped handles, damping buffer blocks, shock-absorbing acoustic gaskets, and 2.3mm heavy-duty suspension rails. Data sourced directly from factory specification sheets and extrusion drawings
BC-MS40 (OPK40) Slim Sliding Door: 40mm Sightline & Bi-Directional Damping
Modern Living
Hardware Interface
BC-MS40 (OPK40) Core Physical & Structural Specification Matrix
Metric Specification Value
Main Wall Thickness
2.0mm main profile walls (up to 4.5mm at load-bearing stile ends; 2.3mm suspension rails)
Stile Dimension
40mm wide × 16mm thick (ultra-slim visible profile)
Side Jamb Dimension
140mm wide × 23mm thick (three-track outer frame jamb)
Glass Rebate
11.5mm (single-glazed sample) / 26mm (insulated double glazing)
Material Weight
4.6kg/m² (lightweight, high-precision structural system)
Hardware Suite
Dedicated OPK Perfect System hardware, standard U-shaped handles and bi-directional damping
Opening Tracks
Floor-track and top-hung sliding; single-, double- and triple-track modules
Acoustic Damping
Shock-absorbing gaskets for quieter operation; bi-directional damping for finger-pinch protection
Key Features
Ultra-slim profiles, OPK Perfect System and multiple opening configurations
Max Sash Weight
Recommended load per sash: ≤100kg–120kg
Max Sash Size
Recommended sash width ≤1.0m; height ≤2.6m
Wind Load
For balcony applications: expected GB Classes 4–5 (2.5kPa–3.0kPa)
Weather Tight
Floor-track configuration provides basic air and water sealing for enclosed residential balconies
Sound Insulation
Double-glazed configuration: estimated weighted sound reduction Rw≈28dB–32dB
Hardware & Mechanics - OPK Bi-Directional Damping, U-Handles & Acoustic Cushioning
Integrating OPK hardware, the BC-MS40 utilizes bi-directional hydraulic damping and shock-absorbing gaskets to secure silent, anti-pinch operation. Features hydraulic damping buffers at opening and closing ends, automatically decelerating sashes to prevent pinched fingers and impact noise. Outfits dedicated U-shaped handles aligned with 40mm slim stiles, distributing operational pull force evenly for effortless sliding. Deploys acoustic dampening strips along frame interfaces to absorb kinetic vibrations and eliminate profile friction noise. Supports 2.3mm heavy-duty ceiling suspension rails (EB6582-X) and floor guides to ensure smooth kinetic sliding. Providing modular configurations tailored to oceanfront villas, barrier-free corridors, and hurricane zones to streamline architectural specification. Coordinate swing, pivot and linked sliding doors with matching finishes, selected glazing and ceiling-recessed track arrangements. Submit project drawings to coordinate swing or pivot opening, double or triple top tracks, linked panel layouts, glazing, ceiling fixing and matching door finishes.
Bi-Directional Damping System — Anti-Pinch Soft-Close
Standard Ergonomic U-Handle — Minimalist Grip
Shock-Absorbing Gasket System — Silent Operation
Dual Suspension & Floor Track Mechanisms — Flexible Motion
Micro-Structure Driven Scenario Configuration & Engineering Matrix
Hotel Bathrooms, Kitchen-Dining Spaces & Office Partition Configurations
Project & Technical References
Recommended Styles
Explore aluminum-wood door designs from our style library. Confirm the panel finish, frame configuration and dimensions for your project.
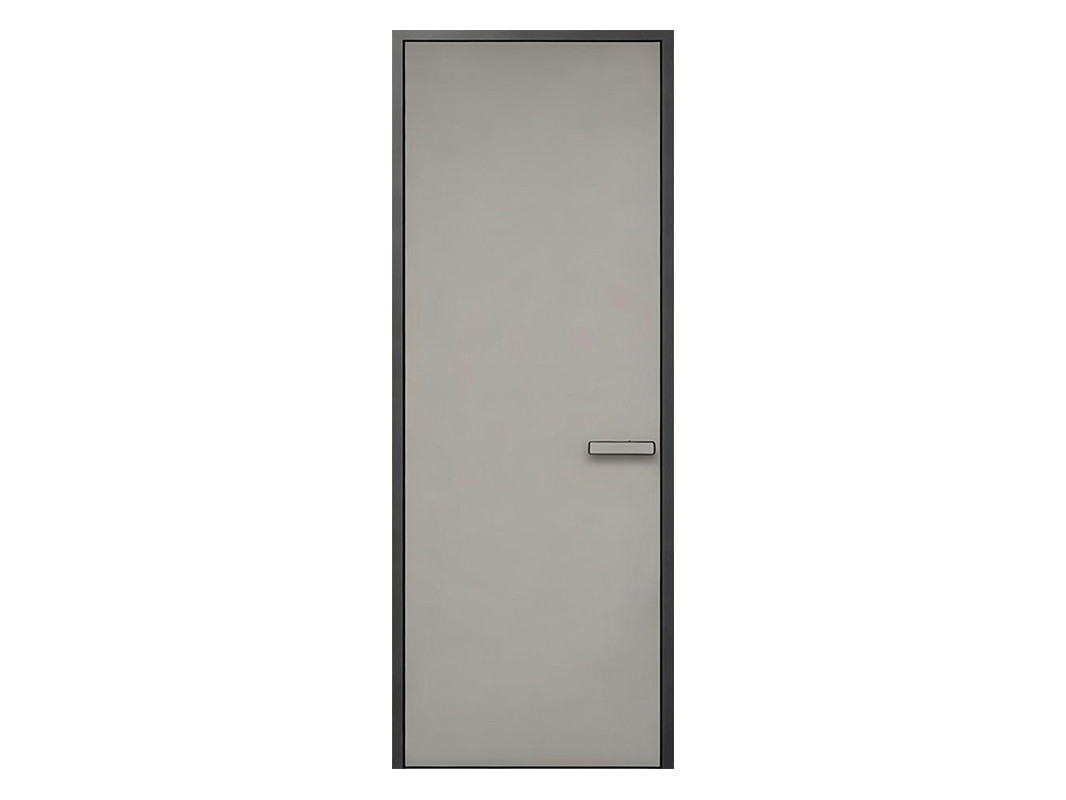 Flush Aluminum-Wood Door with HPL Finish — HBD007
HBD007
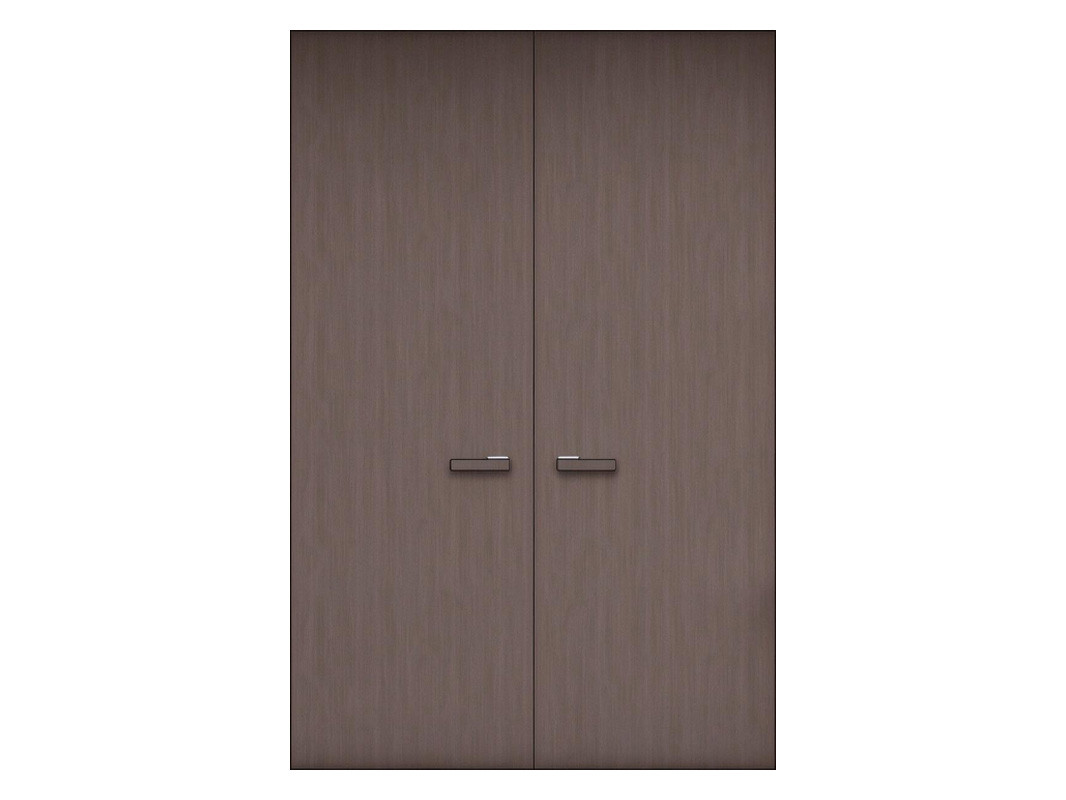 Concealed Aluminum-Wood Door with HPL Finish
BC2340
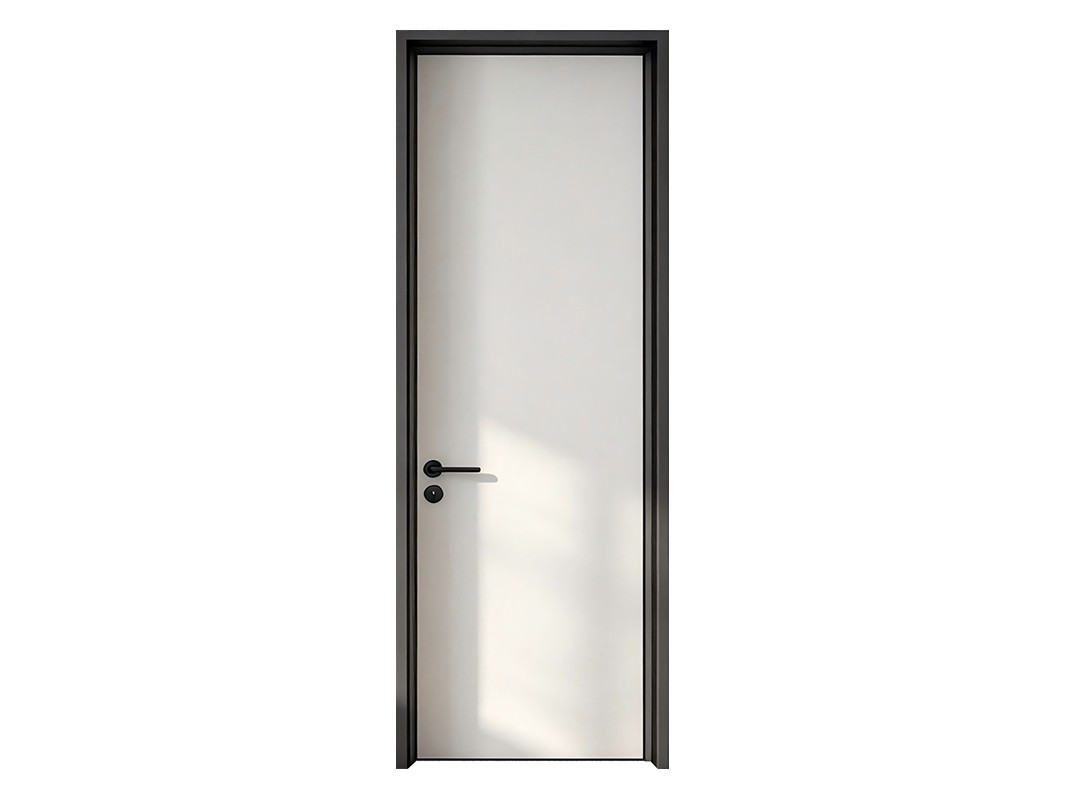 Flush Aluminum-Wood Door with HPL Finish
HBD004
Available Colors & Finishes
All wood grain finishes are bonded to the aluminum profile surface via vacuum heat transfer or PUR hot-melt lamination, ensuring zero batch-to-batch color deviation between metal frames and wooden door panels. For overseas projects, international RAL/NCS color cards are available for customized color matching.
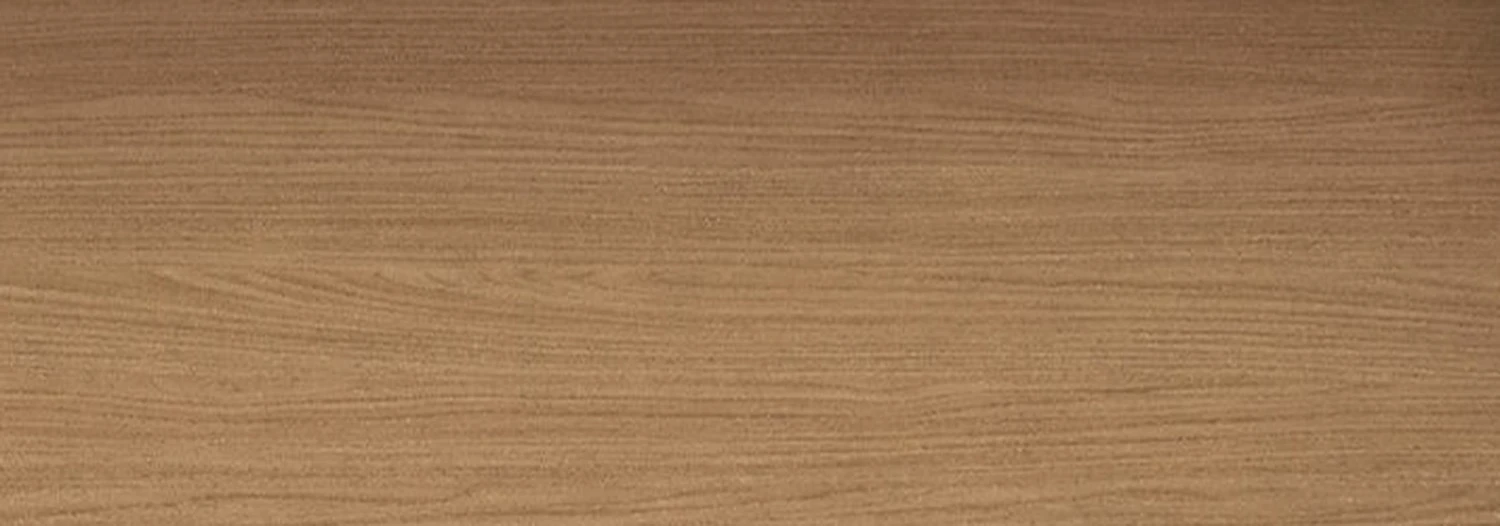 Premium No. 14
BCAW20
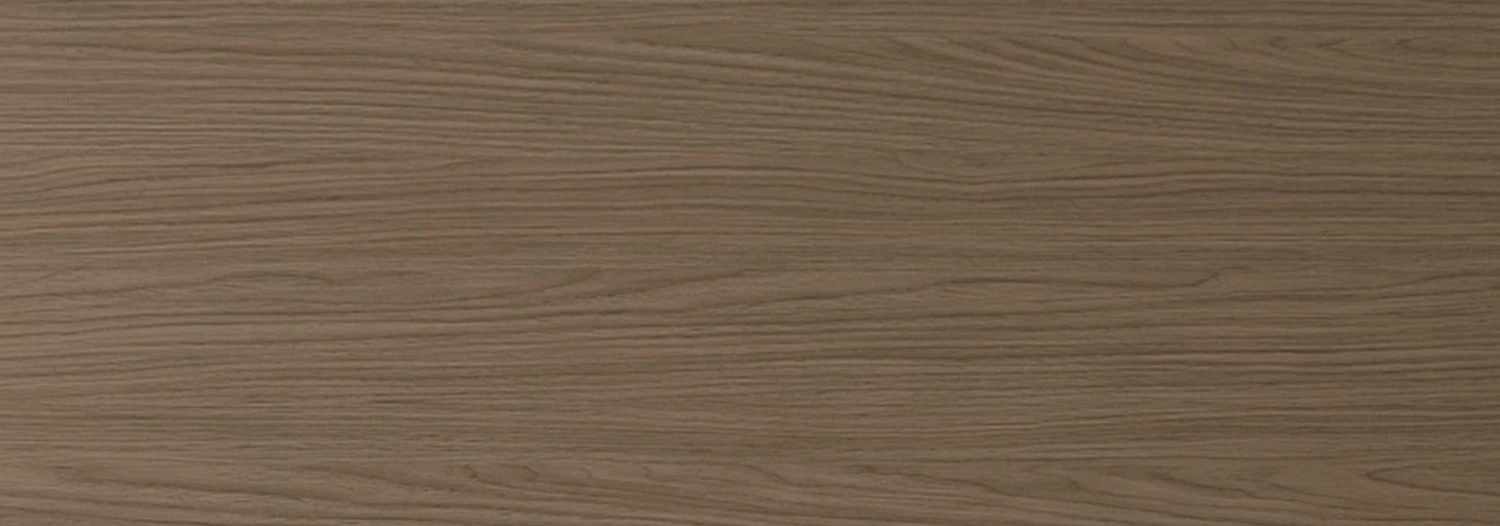 Premium No. 15
BCAW19
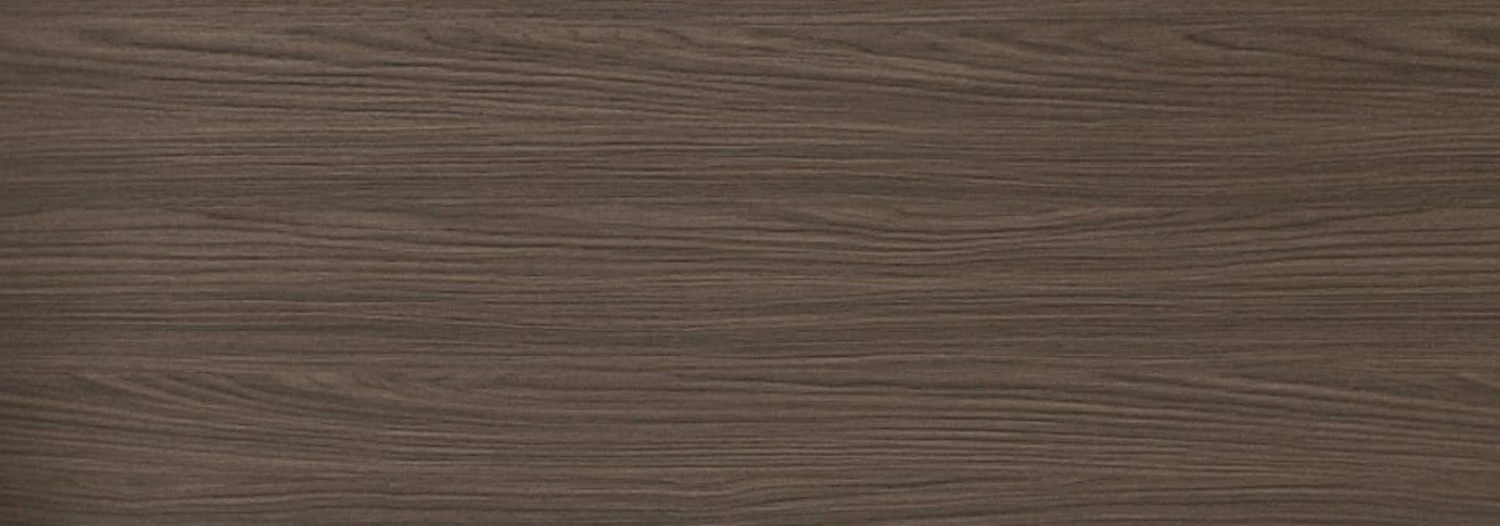 Premium No. 16
BCAW18
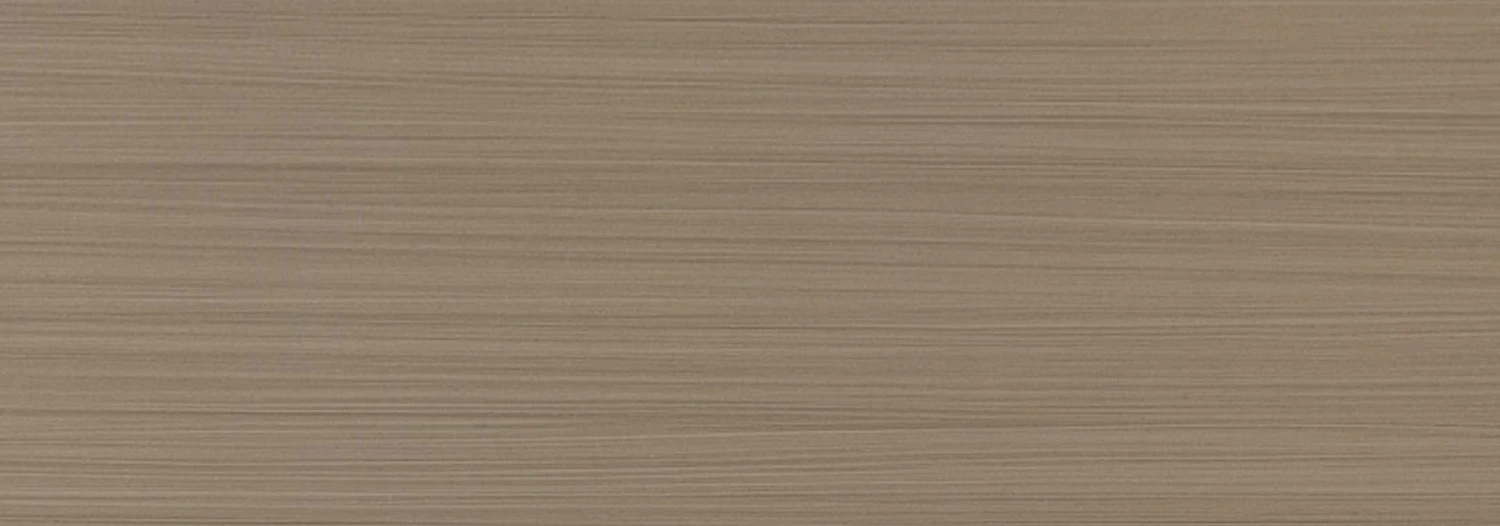 Premium No. 11
BCAW17
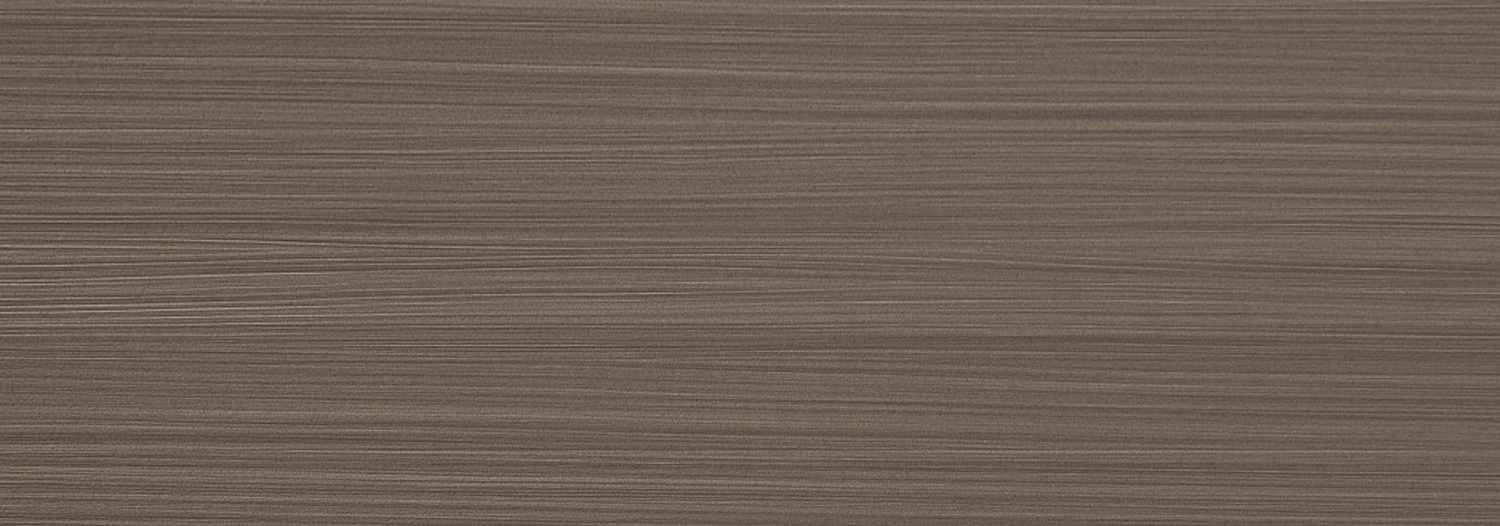 Premium No. 12
BCAW16
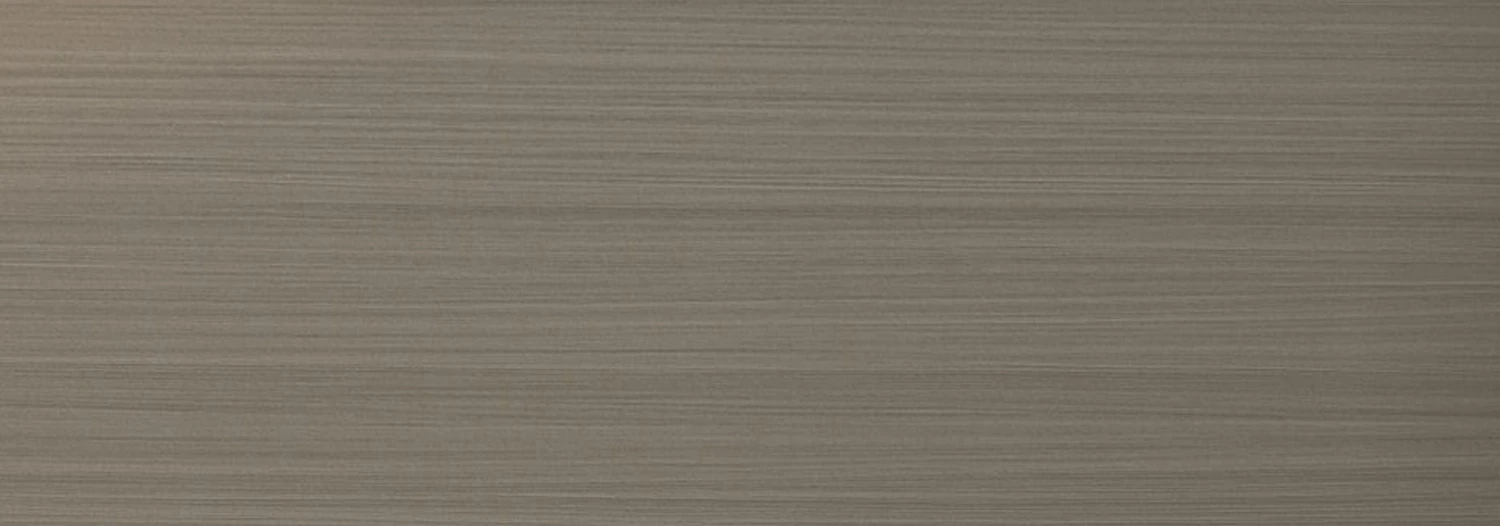 Premium No. 13
BCAW15
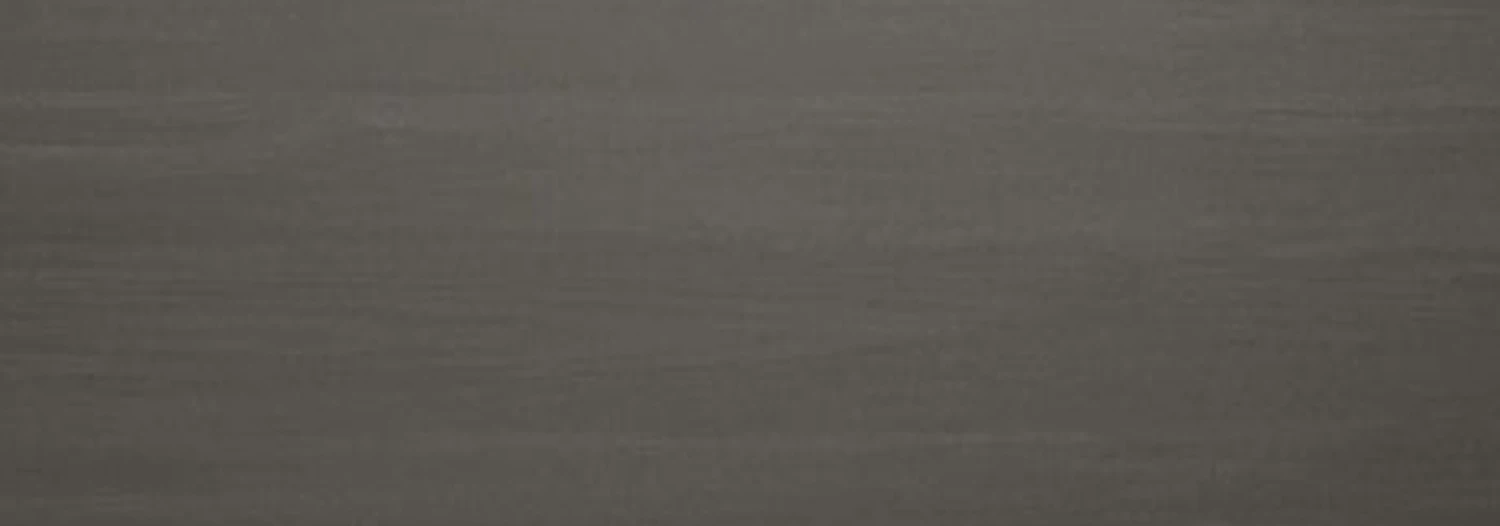 Premium No. 18
BCAW14
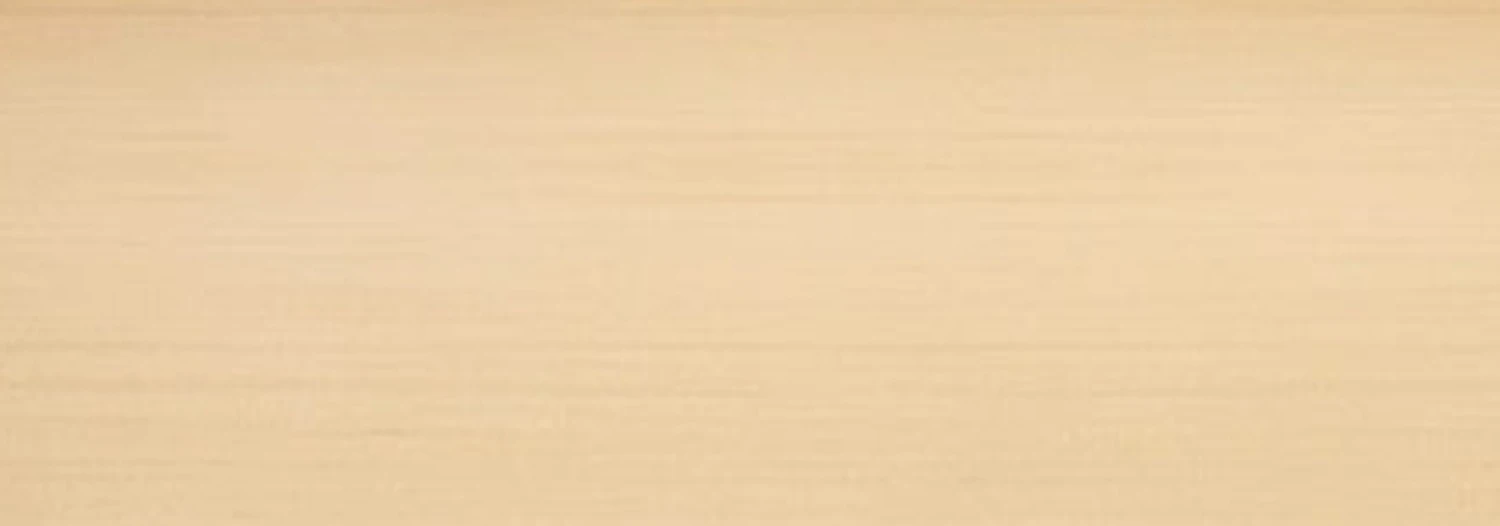 Premium No. 10
BCAW13
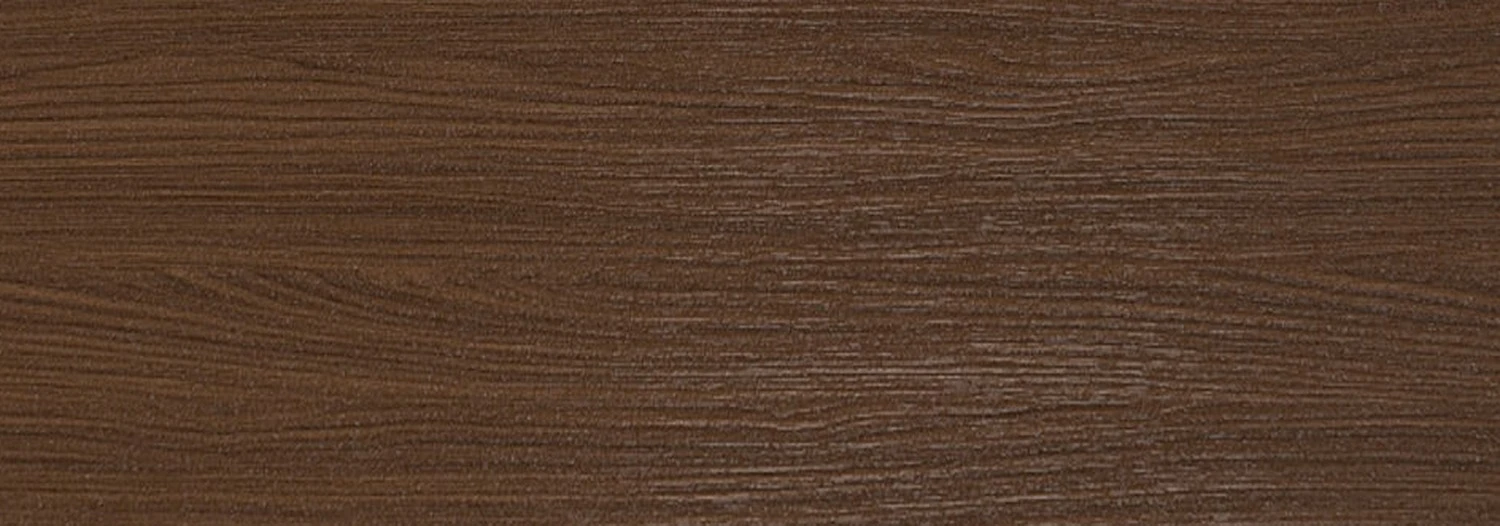 Premium No. 17
BCAW12
 Premium No. 2
BCAW11
 Premium No. 3
BCAW10
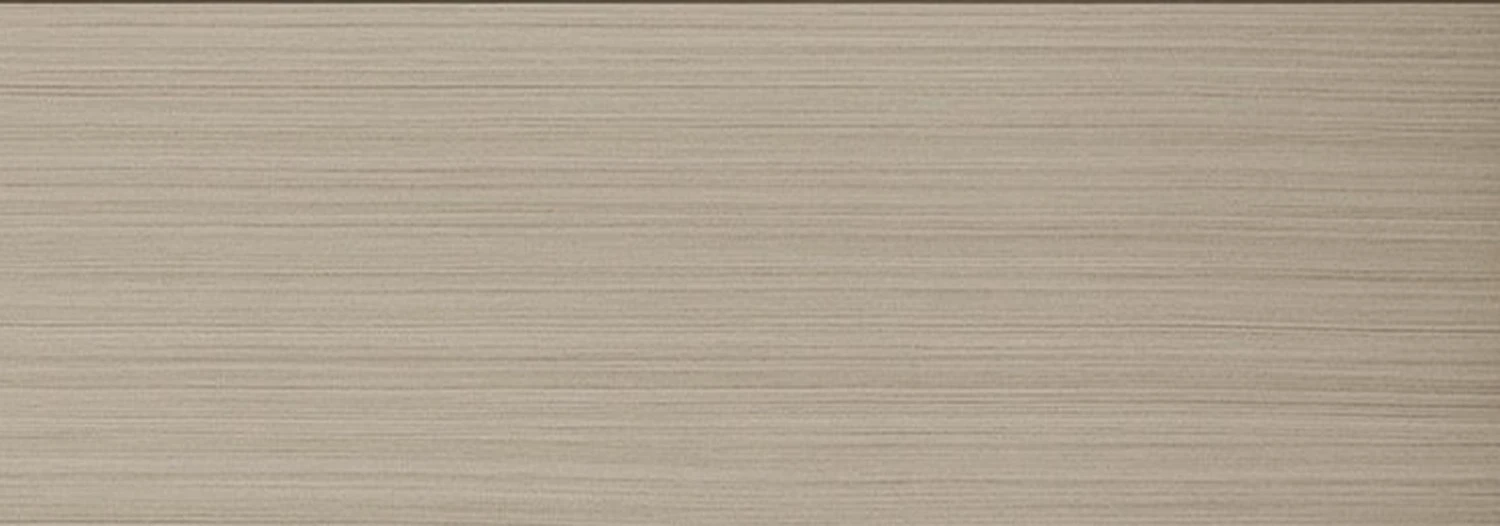 Premium No. 9
BCAW09
Providing engineering submittals, AutoCAD node details, and hardware test reports tailored to developers, interior EPC contractors, and architects.
OPK40 Slim Sliding Door Technical Specification Download Hub