Left: 45° cutaway highlighting 150mm frames, corner cleats, track seal components, and baffled drains; Right: 3.5m x 3.2m elevation drawing.
- Home
- About us
- Products
- Faqs
- FAQ For Wood Paint Door
- WPC Door
- Interior Wood Door
- Commercial & Office
- Hospitality
- gallery 1
- Partnership
- Challenging Cases
- Luxury Residential
- ODM Manufacturer
- Engineering Evidence
- Video Library
- OBM Brand Empowerment
- Safety & Quality Control
- Eco-Symbiosis
- Inventory Solutions
- Commercial Projects
- Wooden Door
- Global Trading
- Metal door
- Order Fulfillment
- News
- Certificate
- Contact us
BC-S128 (PS128) Modular Lift-Slide Door System
- group name
- Aluminum Doors
- Min Order
- 30 set
- brand name
- BLOSSOM CHEER Door And Window Project Manufacturer
- Nearest port for product export
- Guangzhou, Shenzhen
- Delivery clauses under the trade mode
- FOB, CIF, EXW, Express Delivery
- Acceptable payment methods
- T/T, L/C, Credit Card, Cash
- update time
- Mon, 26 Oct 2026 19:33:52 GMT
Paramtents
Frame Depth 150mm
Maximum Panel Weight 500kg
Maximum Panel Size 3.5m wide × 3.2m high
Interlock Sightline 28mm with a flush surface
Interlock Seals Four central seals
Sealing System Six sealing tiers
Drainage Full-length drainage slots with dual-layer filter covers
Production Time 15-25 Days
Packging & Delivery
- 215cm x100cm x10cm
-
Min Order30 set
Briefing
BC-S150 lift-slide doors feature 150mm frames, 28mm flush interlocks and support panels up to 500kg and 3.5m wide by 3.2m high.
Detailed
BC-S150 (MT150) Heavy Lift-Slide Door: 500kg Capacity & 3.5m×3.2m Sash Envelope
Built to GB/T 8478-2020 standards, the BC-S150 features 150mm frames, 500kg carriage modules, and 28mm slim interlocks to secure expansive architectural openings.
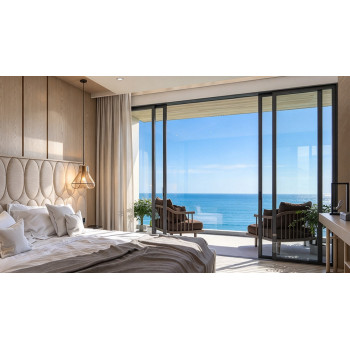
Rendered into luxury oceanfront villas and resort pavilions, emphasizing unobstructed vistas via 28mm flush interlocks.
Luxury Envelopes
Captures Tiger Drylac coatings, CIMU 223009 corner cleats, dual-layer drain filters, and flush anti-slip sill covers.
Jointing & Gasket Detail
BC-S150 (MT150) Core Physical & Structural Specification Matrix
Engineering values directly sourced from factory drawings and GB/T 8478-2020 codes
| Metric | Specification Value |
|---|---|
| Frame Depth | 150mm depth (two-track and three-track configurations with insect screen modules) |
| Max Panel Weight | Up to 500kg per panel (heavy-duty carriage modules) |
| Max Panel Size | Up to 3.5m wide × 3.2m high per panel |
| Interlock Sightline | 28mm reinforced ultra-slim interlock (flush surface with no raised or recessed areas) |
| Interlock Seals | Four central seals (nylon interlock profiles + dual-layer composite gaskets) |
| Sealing Tiers | Six interlocking sealing tiers (frame-surrounding-sash construction) |
| Drainage Design | Integrated drainage track (continuous dual-layer filter covers + full-length drainage slots) |
| Jointing Process | CIMU integrated adhesive-injection corner cleats + pressure-injected leveling plates |
| Threshold System | Low-track thermal-break module + anti-slip threshold cover |
| Surface Coating | Advanced Austrian Tiger Drylac coating technology |
| Wall Thickness | Estimated load-bearing wall thickness: 2.0mm–2.5mm |
| Glass Rebate | Rebate width and compatible glass thickness |
| Wind Resistance | Expected to reach GB Class 9 (P3≥5.0kPa) |
| Water Tightness | Expected to reach GB Classes 4–5 (350Pa≤ΔP < 700Pa) |
| Air Permeability | Expected to reach GB Classes 7–8 (q1≤1.0m³/(m·h)) |
Hardware & Mechanics - 500kg Heavy Carriages, Injected Cleats & Kinetic Track Seals
Integrating 500kg heavy carriage modules, track seal blocks, and CIMU injected cleats to secure smooth kinetic longevity for oversized door sashes.
500kg Heavy Carriage Modules — Oversized Panel Kinematics
Engineered to carry single panels up to 500kg across 3.5m x 3.2m spans, ensuring smooth glide and structural durability.
Track Seal Blocks — Kinetic Corner Ingress Prevention
Outfits dedicated sealing blocks at upper and lower track intersections, sealing corner gaps during sash elevation and locking.
Dual-Layer Filtered Drainage — Anti-Backflow Engineering
Combines continuous drain slots with dual-layer filter covers, ensuring smooth outflow and blocking storm water backflow.
CIMU Injected Cleats & Leveling Plates — Joint Rigidity
Anchors frame corners and T-mullions via CIMU 223009 pin-injected cleats with leveling plates, guaranteeing seamless frame alignment.
28mm Slim Interlock with 4-Tier Seals — Flush Aesthetic
Integrates four central seals and polyamide hooks into 28mm slim profiles, delivering flush surfaces and reliable weather tightness.
Micro-Structure Driven Scenario Configuration & Engineering Matrix
Providing modular configurations tailored to oceanfront villas, barrier-free corridors, and hurricane zones to streamline architectural specification.
Hotel Bathrooms, Kitchen-Dining Spaces & Office Partition Configurations
Coordinate swing, pivot and linked sliding doors with matching finishes, selected glazing and ceiling-recessed track arrangements.
Submit project drawings to coordinate swing or pivot opening, double or triple top tracks, linked panel layouts, glazing, ceiling fixing and matching door finishes.
Project & Technical References
Recommended Styles
Explore aluminum-wood door designs from our style library. Confirm the panel finish, frame configuration and dimensions for your project.
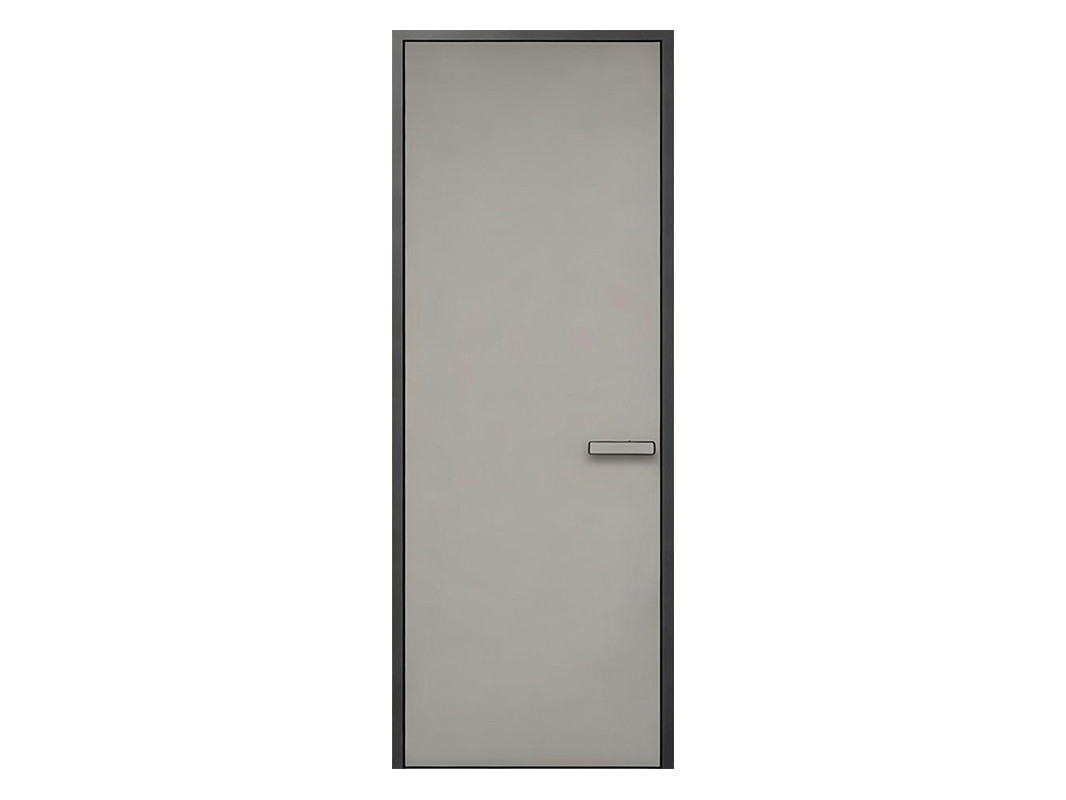 Flush Aluminum-Wood Door with HPL Finish — HBD007
HBD007
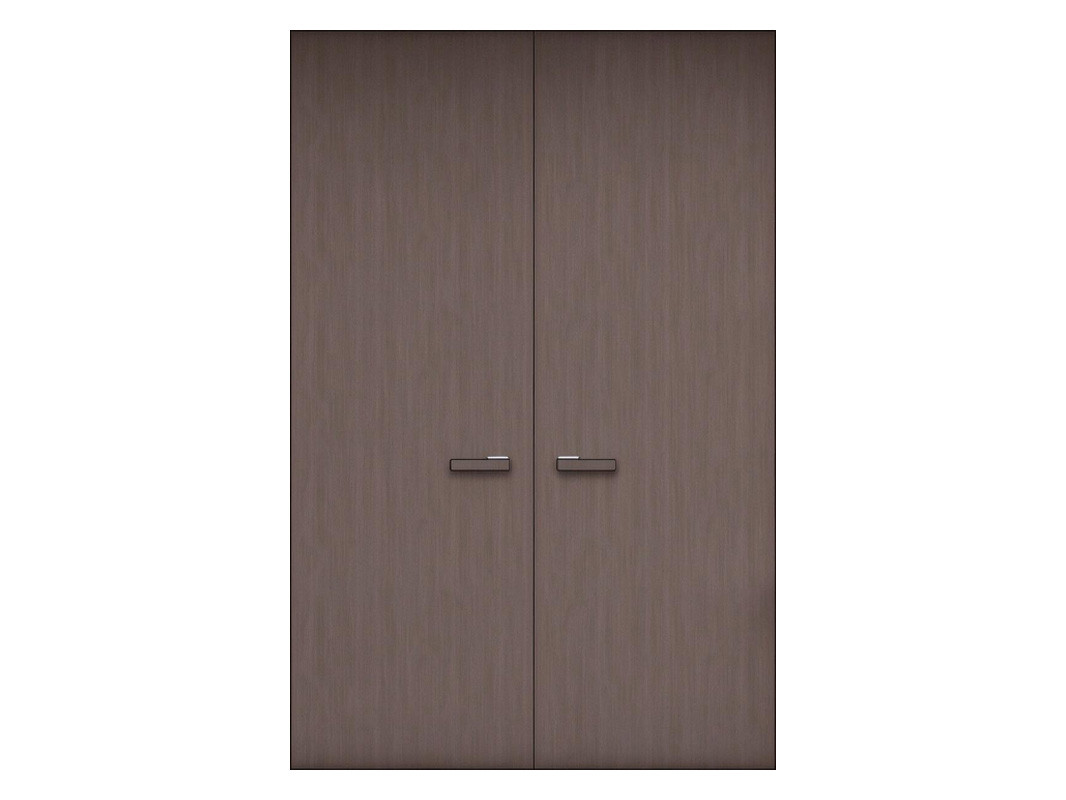 Concealed Aluminum-Wood Door with HPL Finish
BC2340
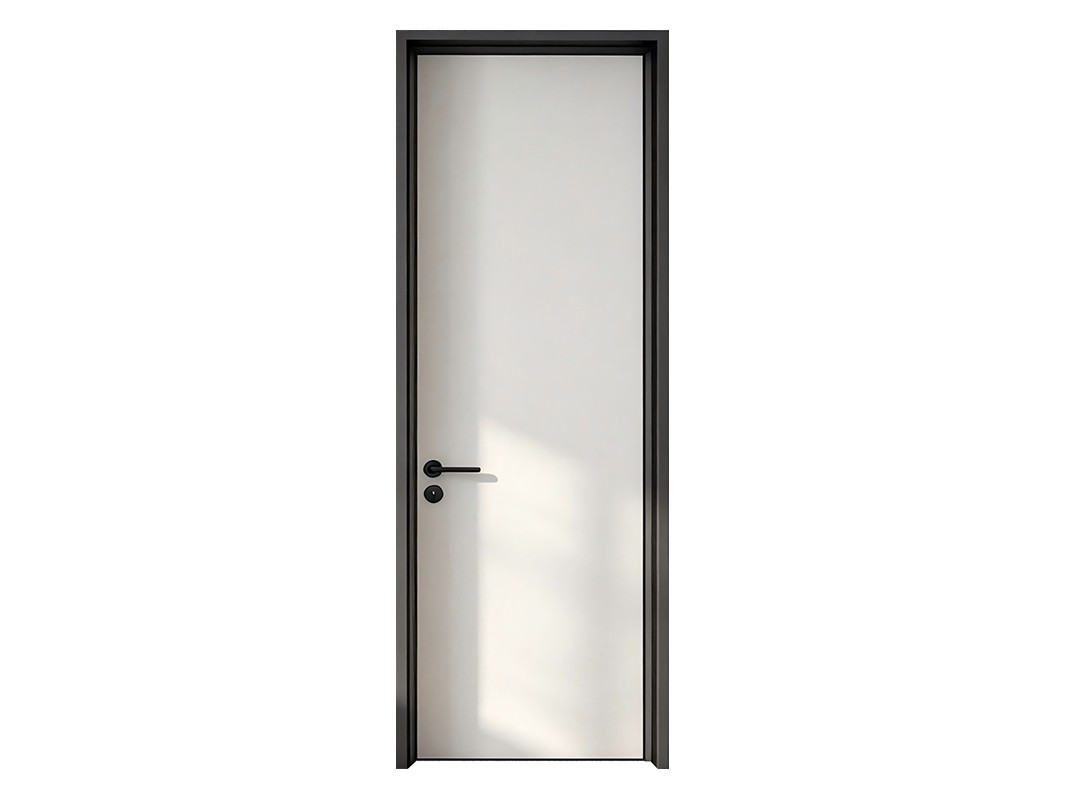 Flush Aluminum-Wood Door with HPL Finish
HBD004
Available Colors & Finishes
All wood grain finishes are bonded to the aluminum profile surface via vacuum heat transfer or PUR hot-melt lamination, ensuring zero batch-to-batch color deviation between metal frames and wooden door panels. For overseas projects, international RAL/NCS color cards are available for customized color matching.
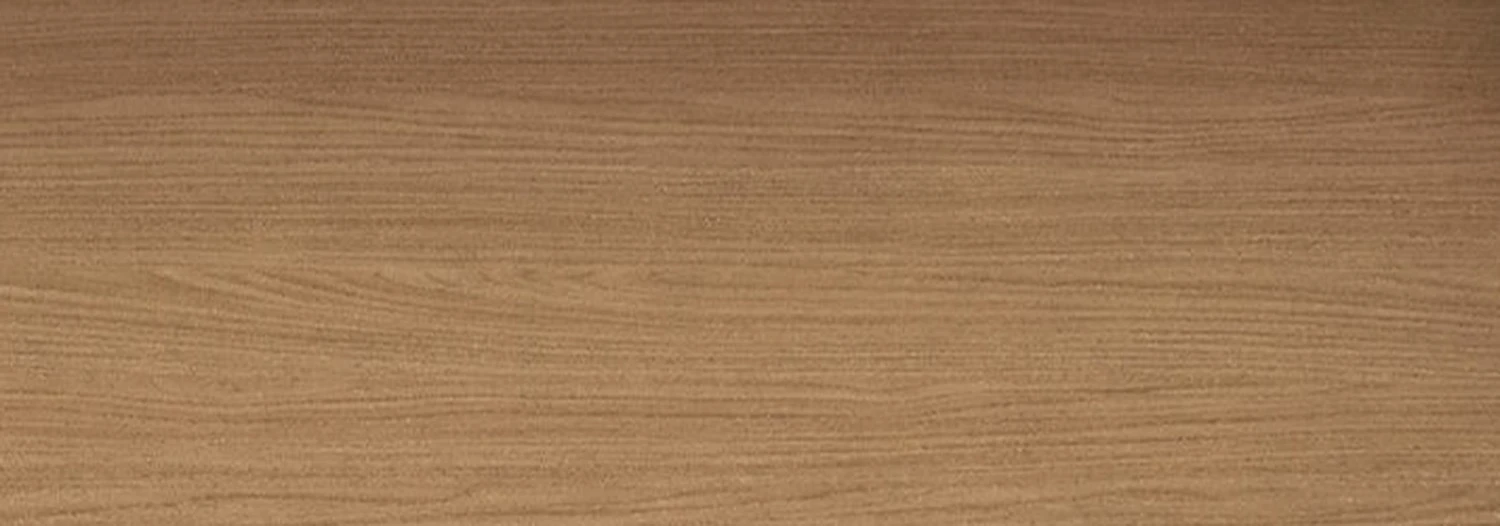 Premium No. 14
BCAW20
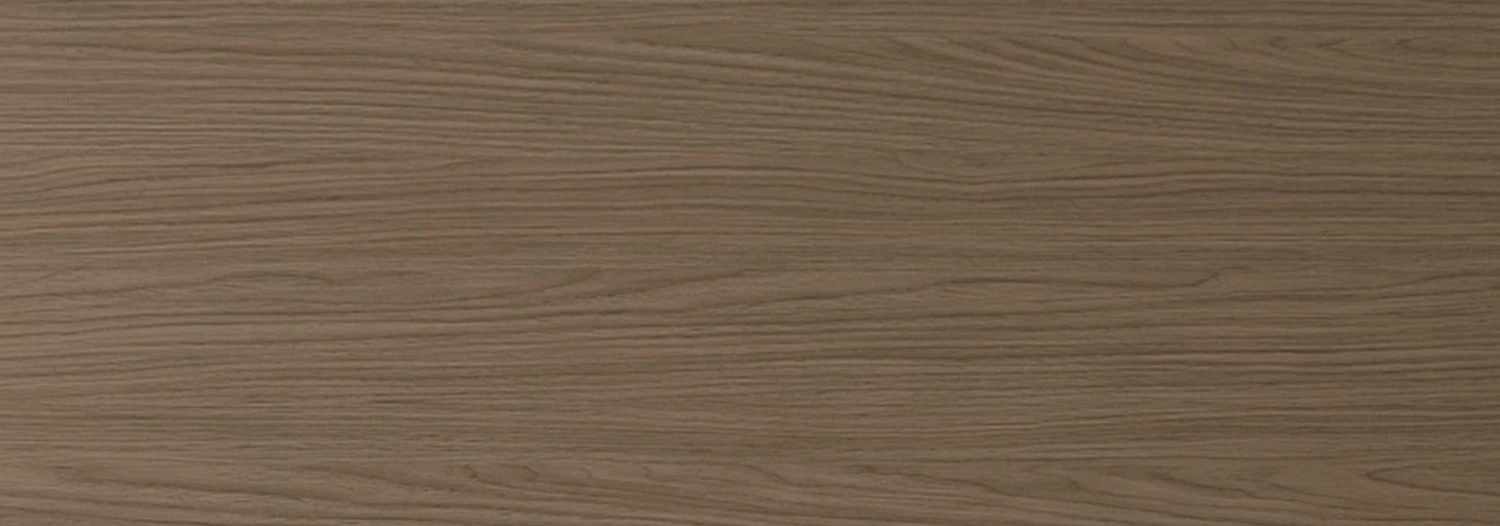 Premium No. 15
BCAW19
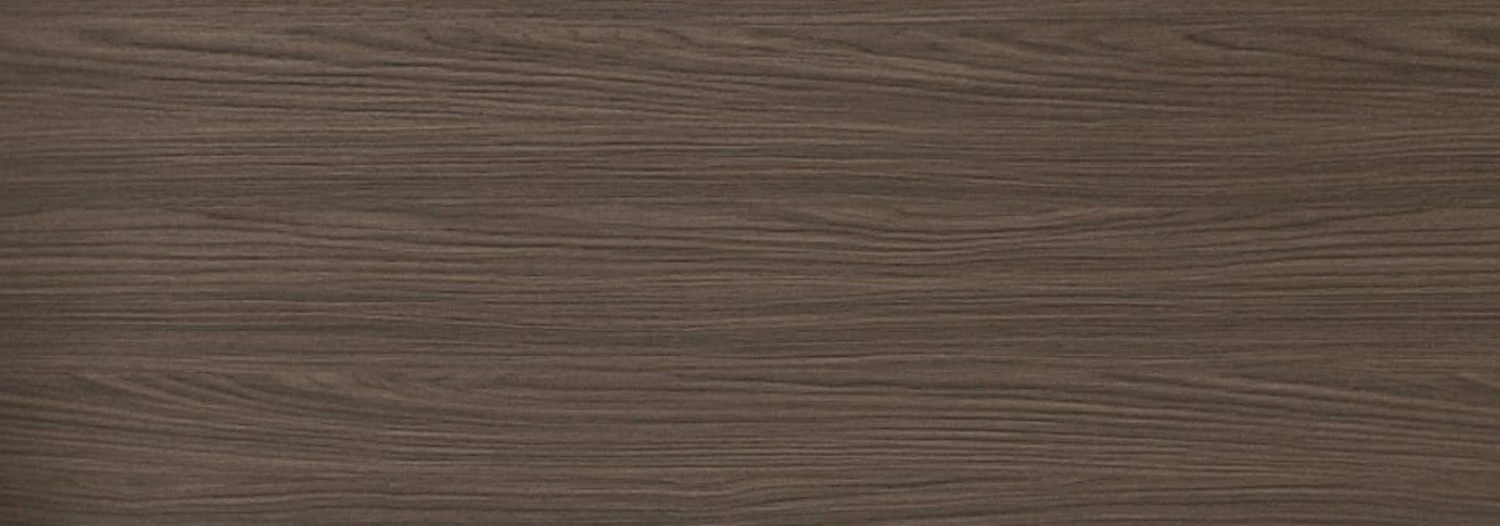 Premium No. 16
BCAW18
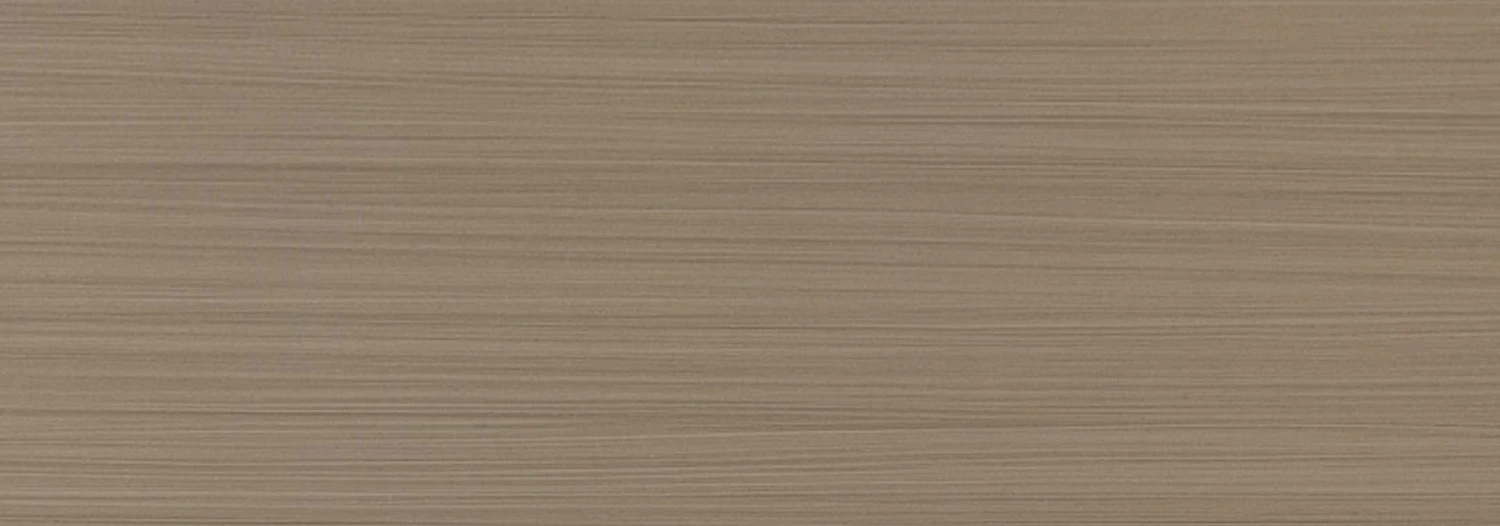 Premium No. 11
BCAW17
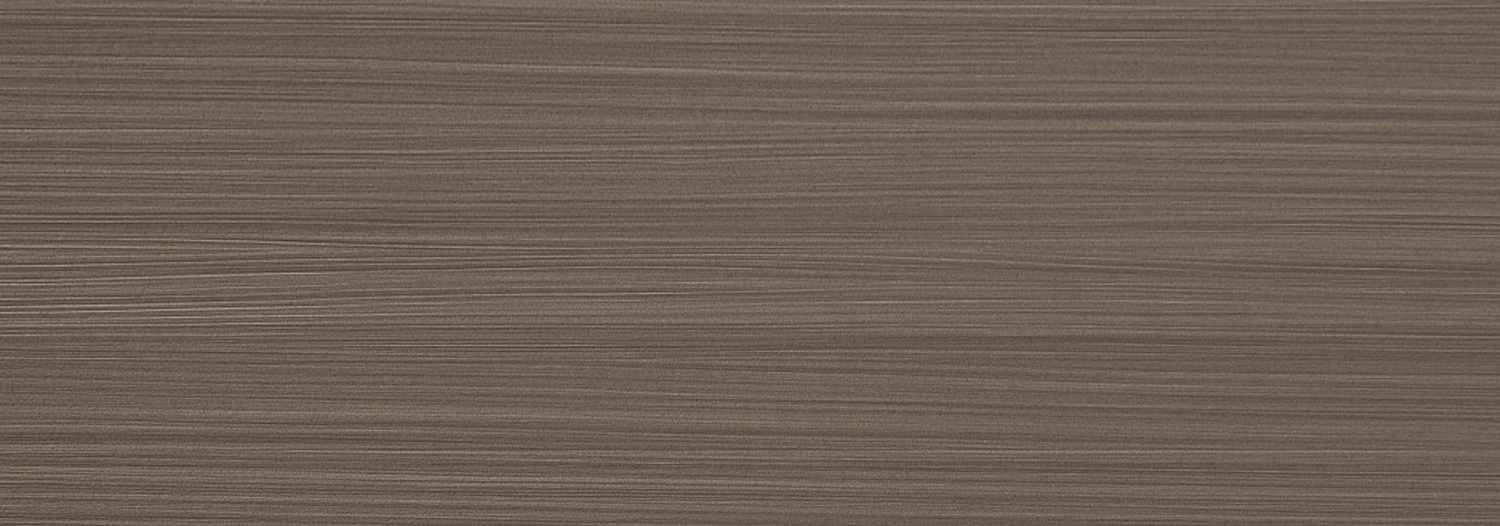 Premium No. 12
BCAW16
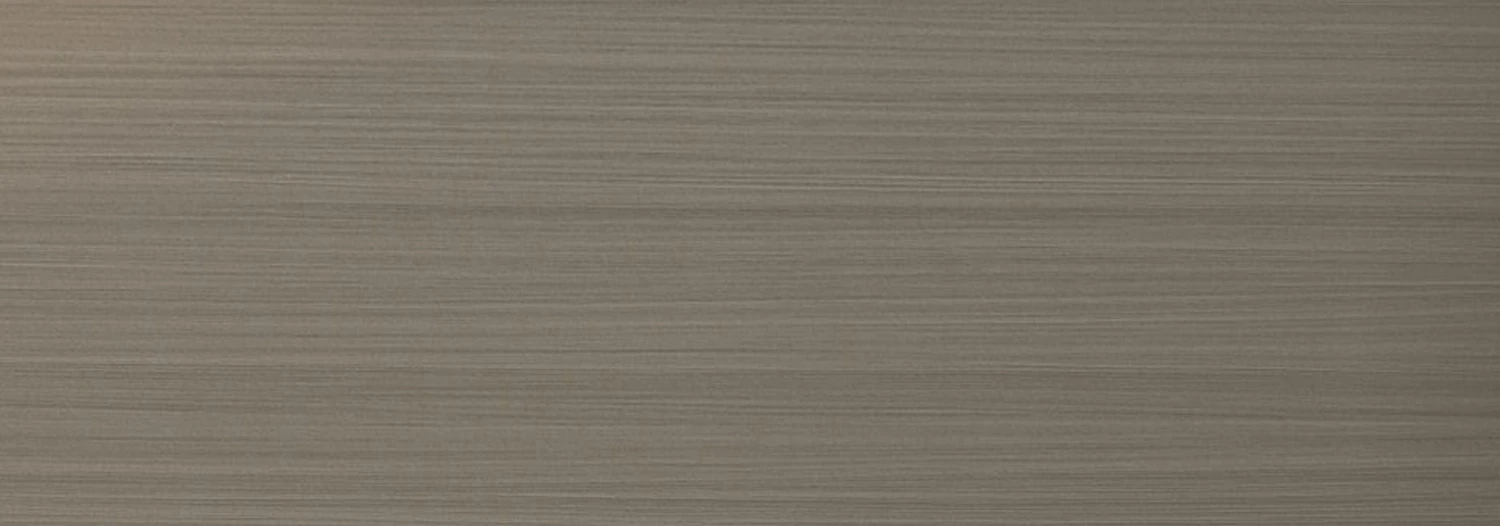 Premium No. 13
BCAW15
 Premium No. 18
BCAW14
 Premium No. 10
BCAW13
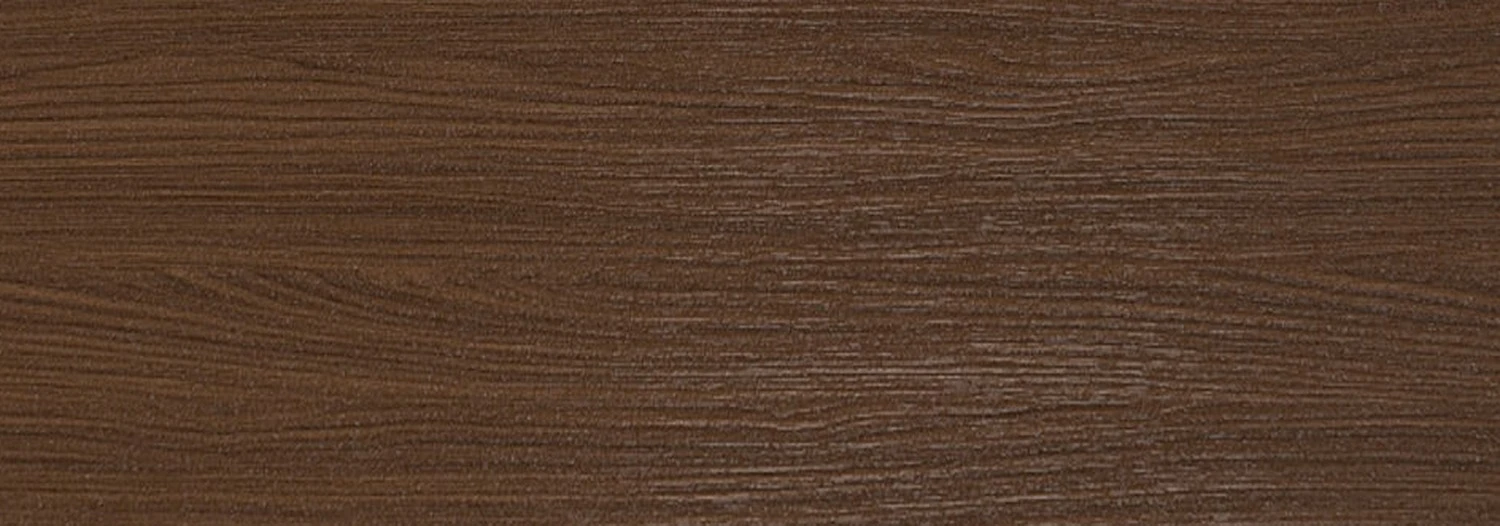 Premium No. 17
BCAW12
 Premium No. 2
BCAW11
 Premium No. 3
BCAW10
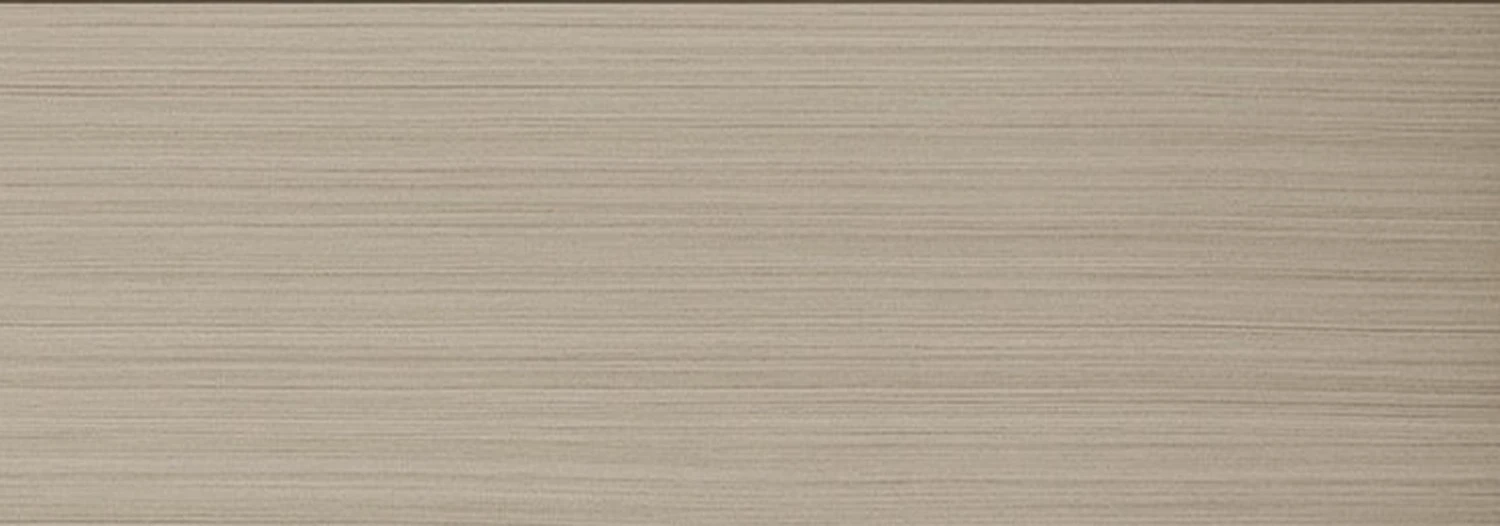 Premium No. 9
BCAW09
Heavy Lift-Slide Door Technical Specification Download Hub
Providing engineering submittals, AutoCAD node details, and technical compliance reports tailored to developers, EPC contractors, and architects.