
Special 3D Adjustable Concealed Hinges
All concealed doors come standard with special 3D adjustable concealed hinges; fully invisible when closed, door leaf flush with wall; supports X/Y/Z fine-tuning to maintain the ideal 3mm continuous door gap.
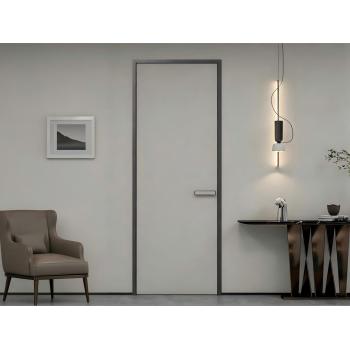
Paramtents
Product Type Wall-Integrated Concealed Interior Door
Frame Series 55 Concealed / 58 Wall-Panel / 54 No-Groove Plaster
Main Casing Thickness 2.0mm
Secondary Casing Thickness 1.5mm
Aluminum Skeleton 1.8–2.0mm
Aluminum Edge Banding 2.1mm, HY-18 Heavy-Duty Flush Edge
Door Core High-Density Aluminum Honeycomb
Panel Configuration Two 9mm Panels: Fireproof / Solid Wood Multilayer / Carbon Crystal
Standard Hinges 3D Adjustable Concealed Hinges
Production Time 15-25 Days
Packging & Delivery
Min Order30 set
Briefing
Detailed
Wall-panel profiles and concealed plaster-in frames create a flush door-wall surface without projecting trim. Custom door heights up to 3000mm support seamless floor-to-ceiling interiors. Frame series, coplanar construction, opening modes and sizing specifications for the Coplanar Wall-Integrated Concealed Door, supporting project selection and installation planning.
Coplanar Wall-Integrated Concealed Door
Coplanar Wall-Integrated Concealed Door Engineering Specifications
Engineering Metric Specification Value
Concealed Door Frame Structure Series
55 concealed door series / 58 wall-panel concealed door / 54 no-groove plaster model
Frame Main Casing Profile Wall Thickness
Main casing wall 2.0mm (secondary 1.5mm, single-wrap clip 1.1mm)
Door Leaf Internal Aluminum Keel Wall Thickness
1.8–2.0mm primary aluminum keel load-bearing frame
Door Leaf Perimeter Aluminum Edge Banding
2.1mm heavy-duty flush aluminum edge banding (HY-18 main edge)
Opening/Closing Operation Mode
Flush-inswing, flush-outswing, inner-flush-inswing (single/double/transom styles available)
Door-Wall Coplanar Integrated Construction
58 frame with integrated wall-panel clip-in groove; 54 frame with barbed plaster-leveling flange
Door Leaf Core & Panel Configuration
Double 9mm fireproof/solid-wood-multilayer/carbon-crystal panels + internal high-density aluminum honeycomb
Maximum Large-project Fabrication Size
Standard 2250×920mm; custom engineering supports 3000mm × 1220mm (floor-to-ceiling hidden door)
Clear Opening Frame Sizing Formula
Clear width + 50 = frame height
Leaf width + 34 = frame width
Leaf height + 26 = frame height
All formula dimensions are in millimeters.
Coplanar Closed-door Gap Control
Closed-state exterior shadow gap strictly maintained at 3.0–3.5mm
Coordinate adjustable concealed hinges, optional hydraulic self-closing and magnetic locks with the flush door-wall construction. All concealed doors come standard with special 3D adjustable concealed hinges; fully invisible when closed, door leaf flush with wall; supports X/Y/Z fine-tuning to maintain the ideal 3mm continuous door gap. For handleless corridor hidden doors requiring automatic return, recommended S-HG88 hydraulic self-closing hinge with buffered self-closing and positioning, no external door closer needed. Recommended keyless integrated inline magnetic lock or 7240 minimalist magnetic lock body, equipped with concealed floor stop; push to enter, close silently. Coordinate wall panels, concealed frames and opening modes for minimalist villa corridors, exhibition VIP rooms and executive office suites. Coordinate wall-panel joints, frame series, opening directions and concealed hardware to maintain a continuous coplanar interior. Submit project drawings to coordinate the 55, 58 or 54 frame series, wall-panel connections, plaster detailing, opening direction, shadow gaps and concealed hardware.
Special 3D Adjustable Concealed Hinges
Hydraulic Self-closing Buffer Hinge (S-HG88)
Inline Magnetic Silent Lock & Floor Stop
Project Applications & Door Configuration Options
Coplanar Wall-Integrated Concealed Door Configurations
Villa Corridors, Exhibition VIP Rooms & Executive Suite Configurations
Project & Technical References
Explore aluminum-wood door designs from our style library. Confirm the panel finish, frame configuration and dimensions for your project.
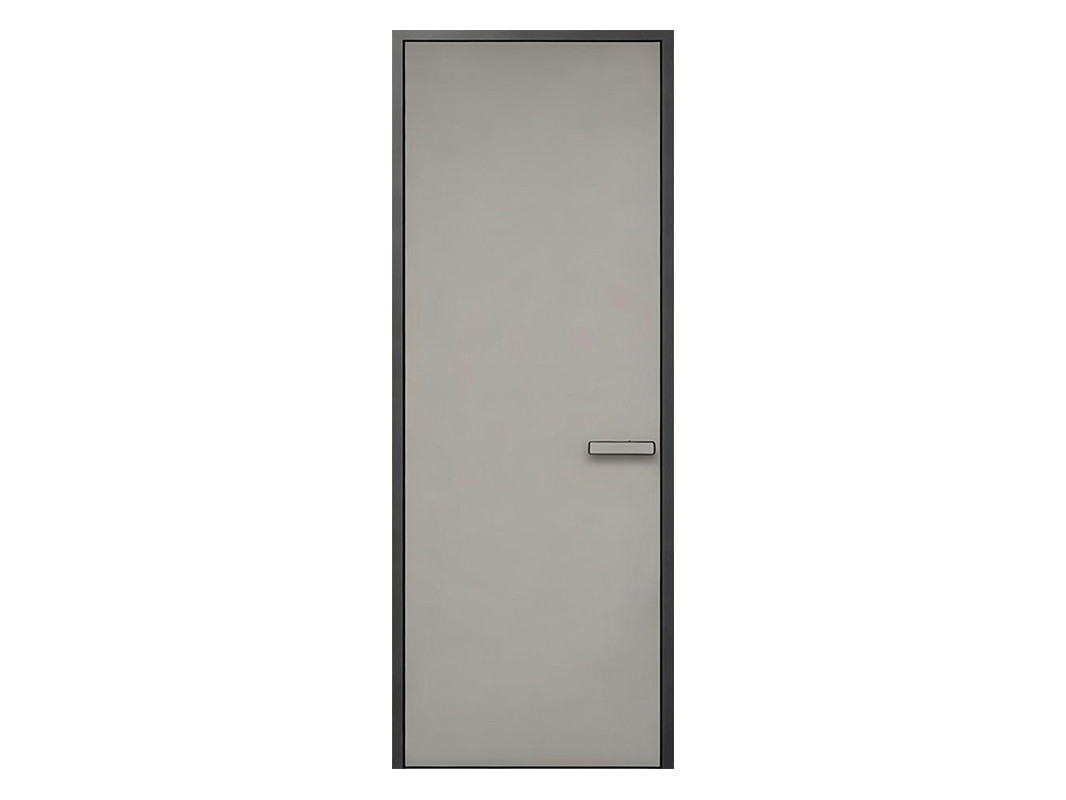 Flush Aluminum-Wood Door with HPL Finish — HBD007
HBD007
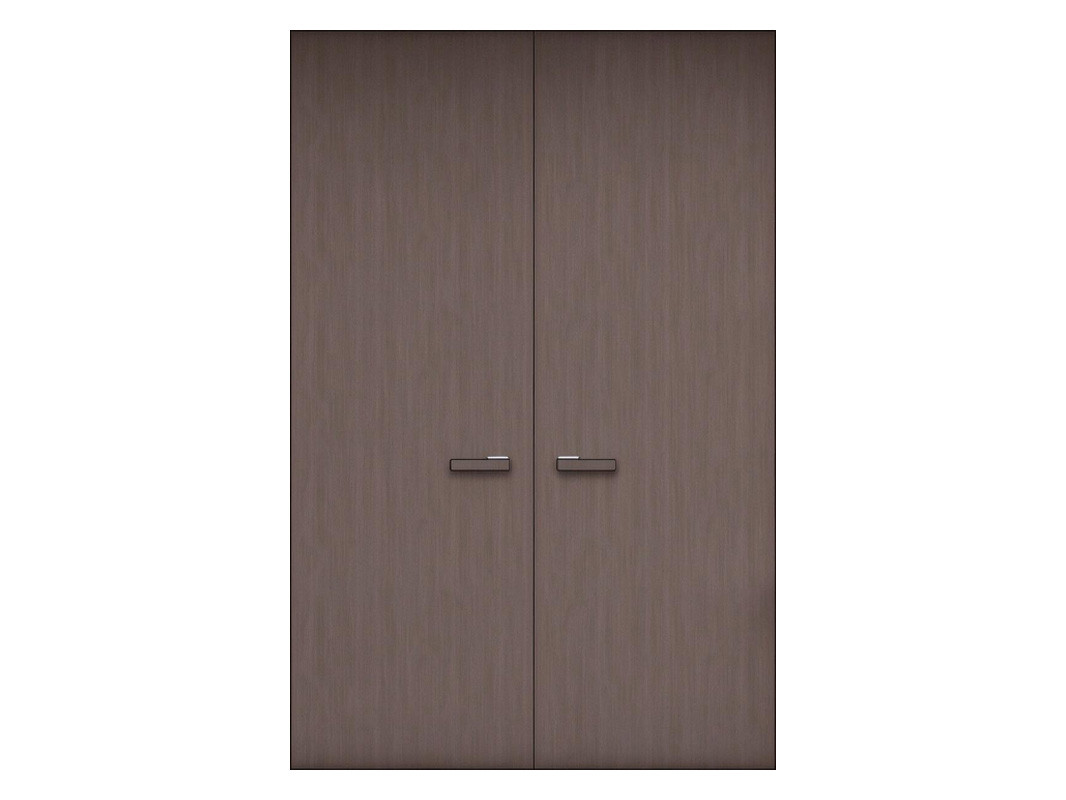 Concealed Aluminum-Wood Door with HPL Finish
BC2340
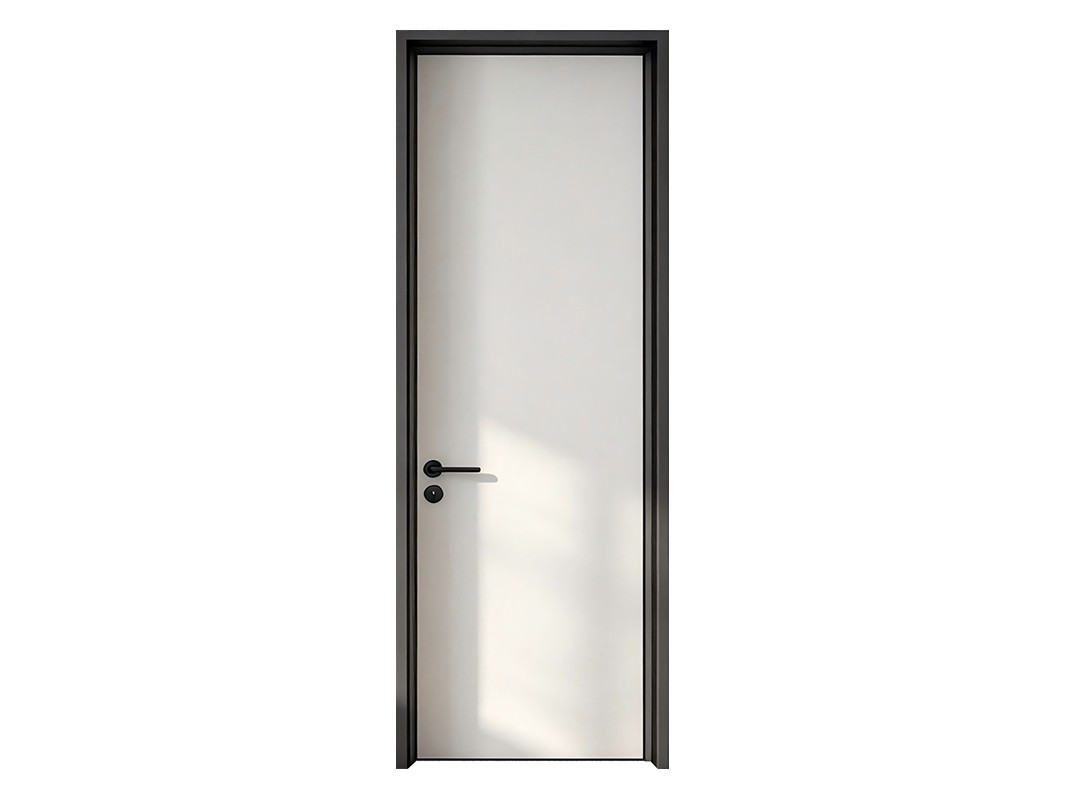 Flush Aluminum-Wood Door with HPL Finish
HBD004
All wood grain finishes are bonded to the aluminum profile surface via vacuum heat transfer or PUR hot-melt lamination, ensuring zero batch-to-batch color deviation between metal frames and wooden door panels. For overseas projects, international RAL/NCS color cards are available for customized color matching.
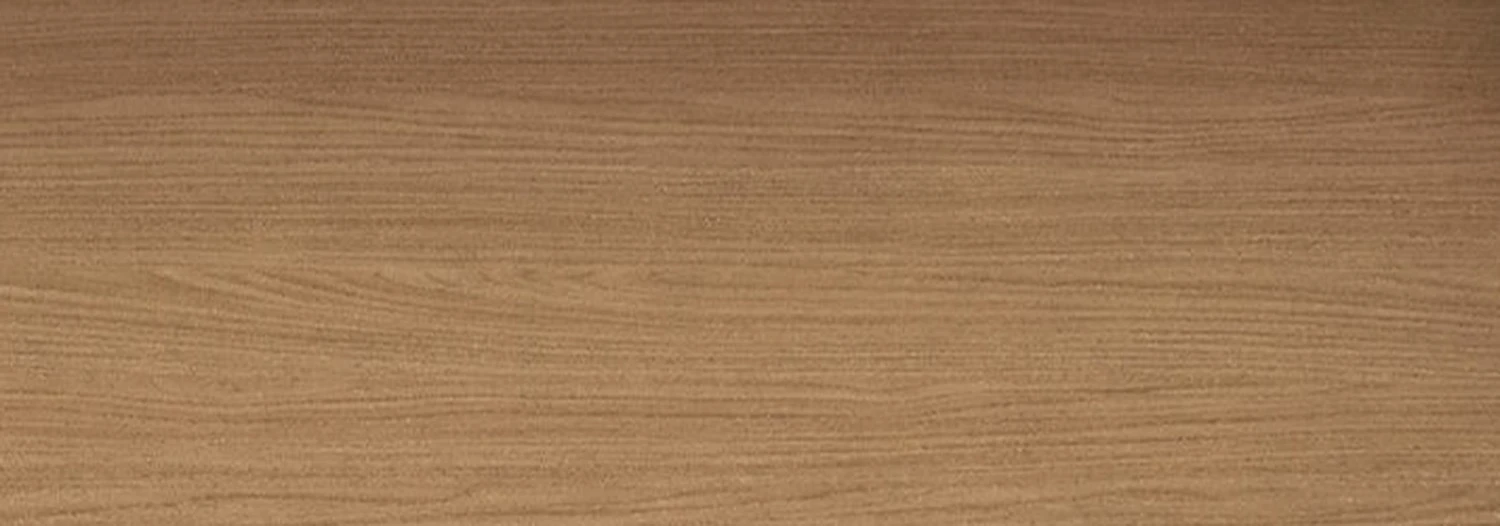 Premium No. 14
BCAW20
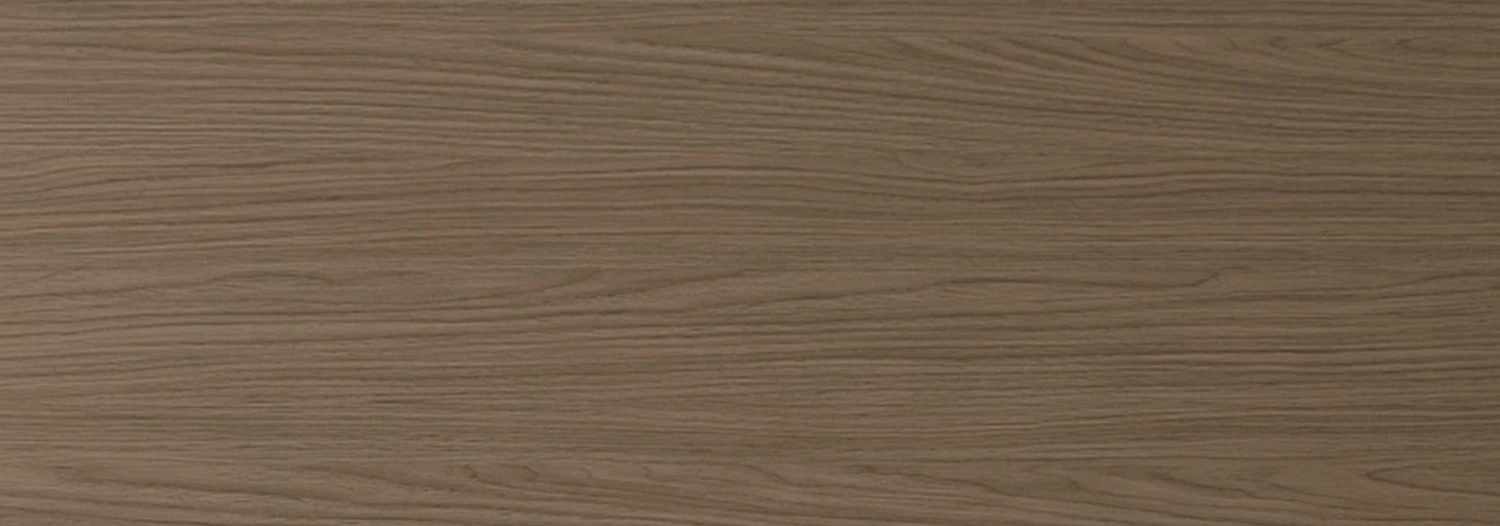 Premium No. 15
BCAW19
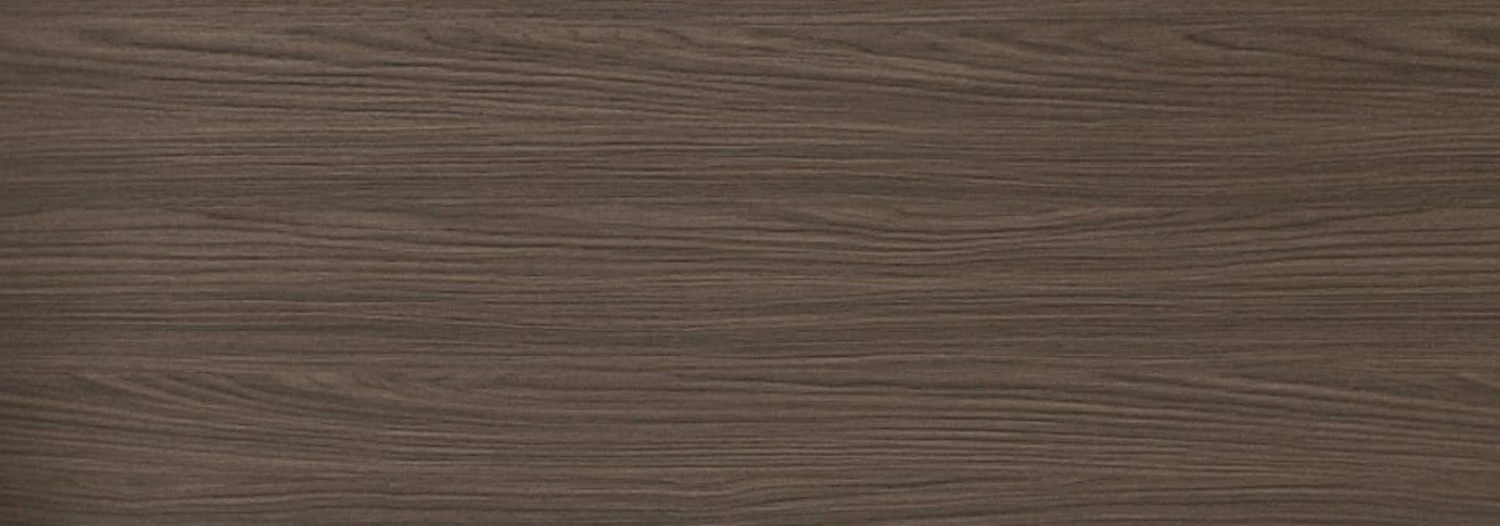 Premium No. 16
BCAW18
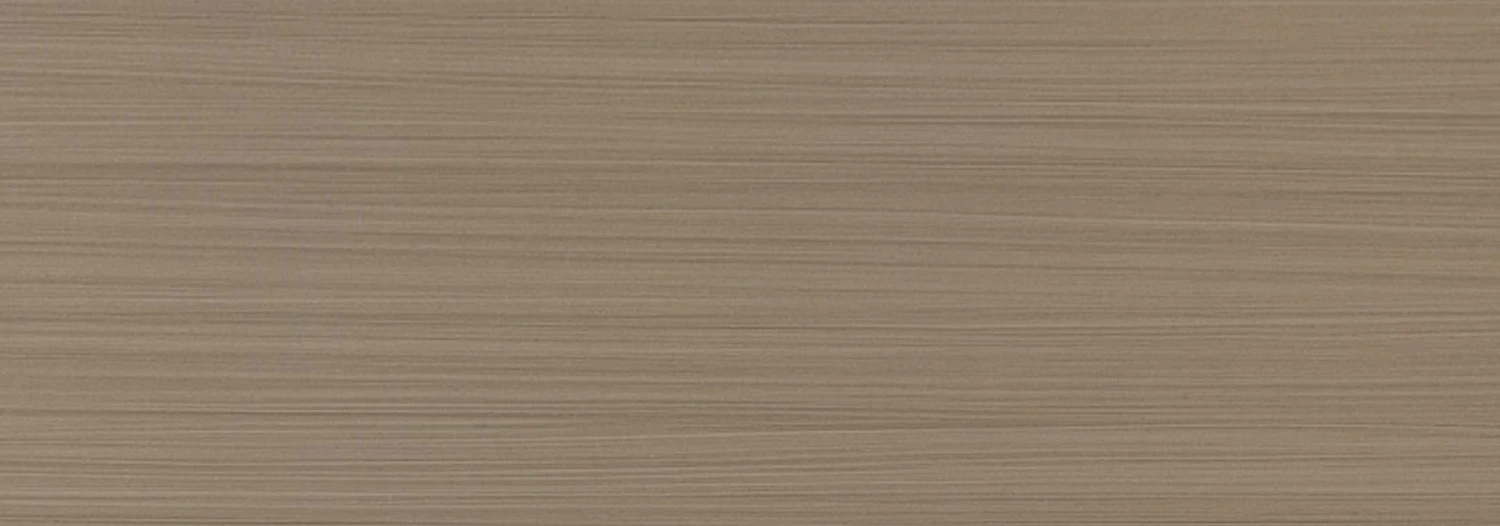 Premium No. 11
BCAW17
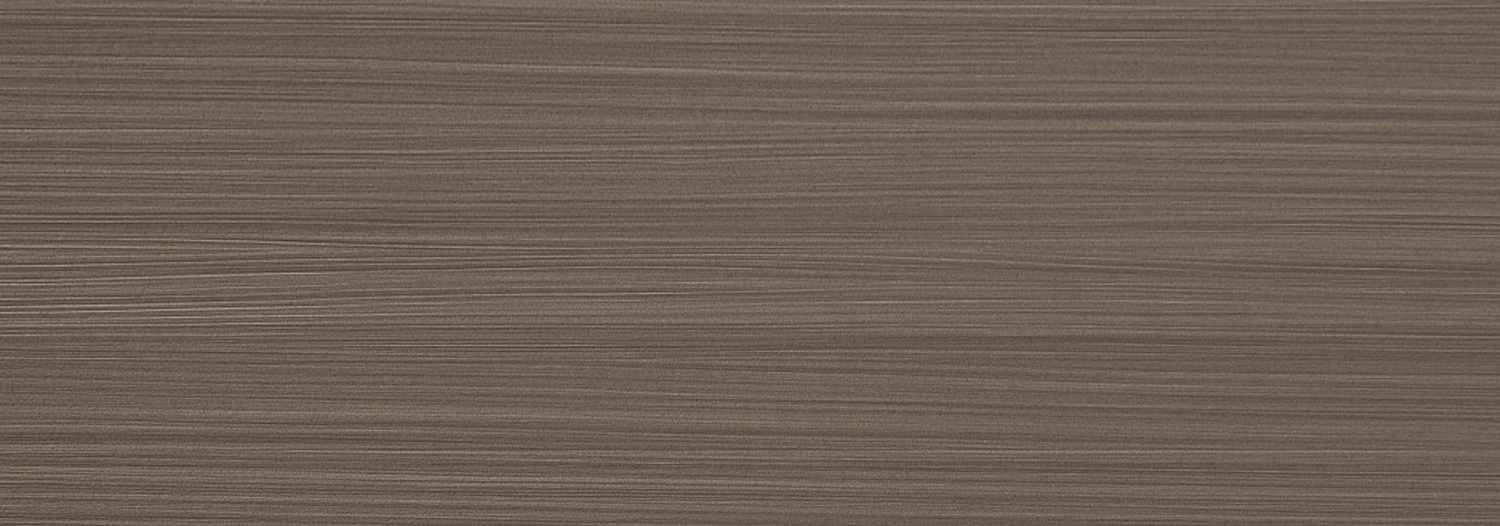 Premium No. 12
BCAW16
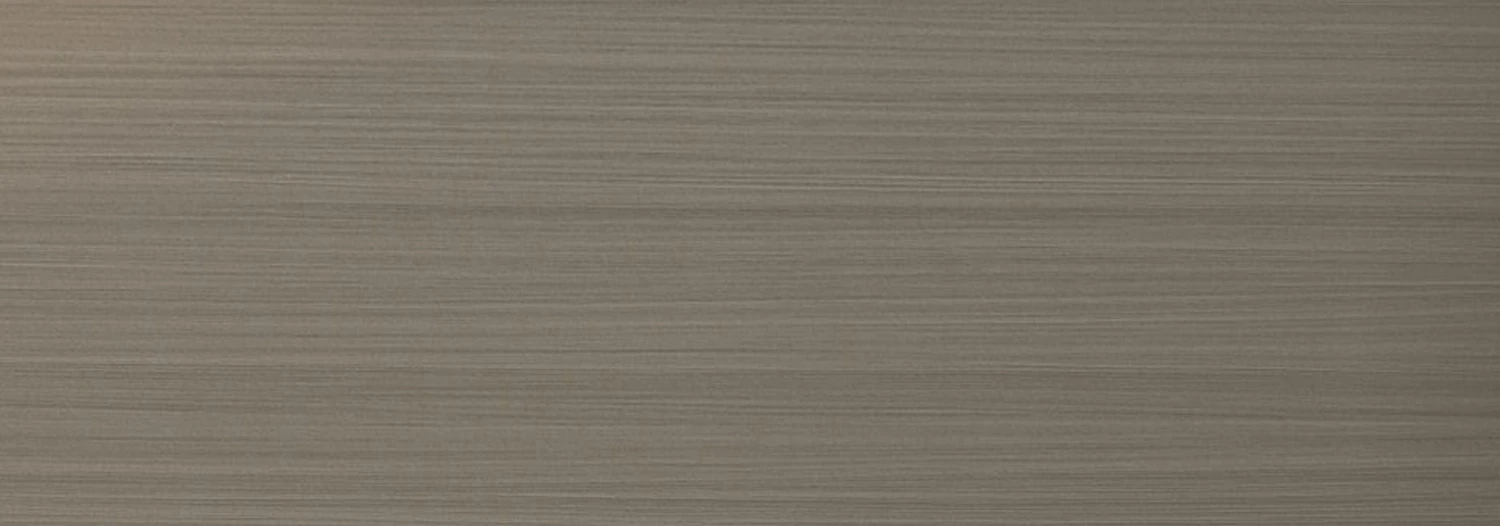 Premium No. 13
BCAW15
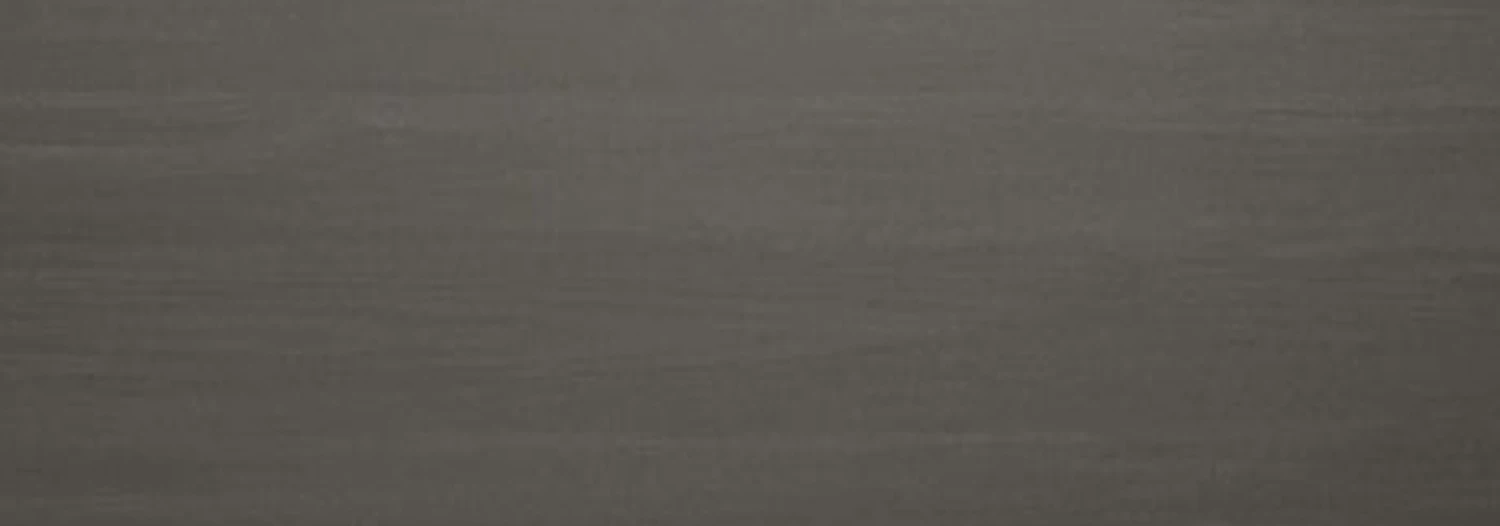 Premium No. 18
BCAW14
 Premium No. 10
BCAW13
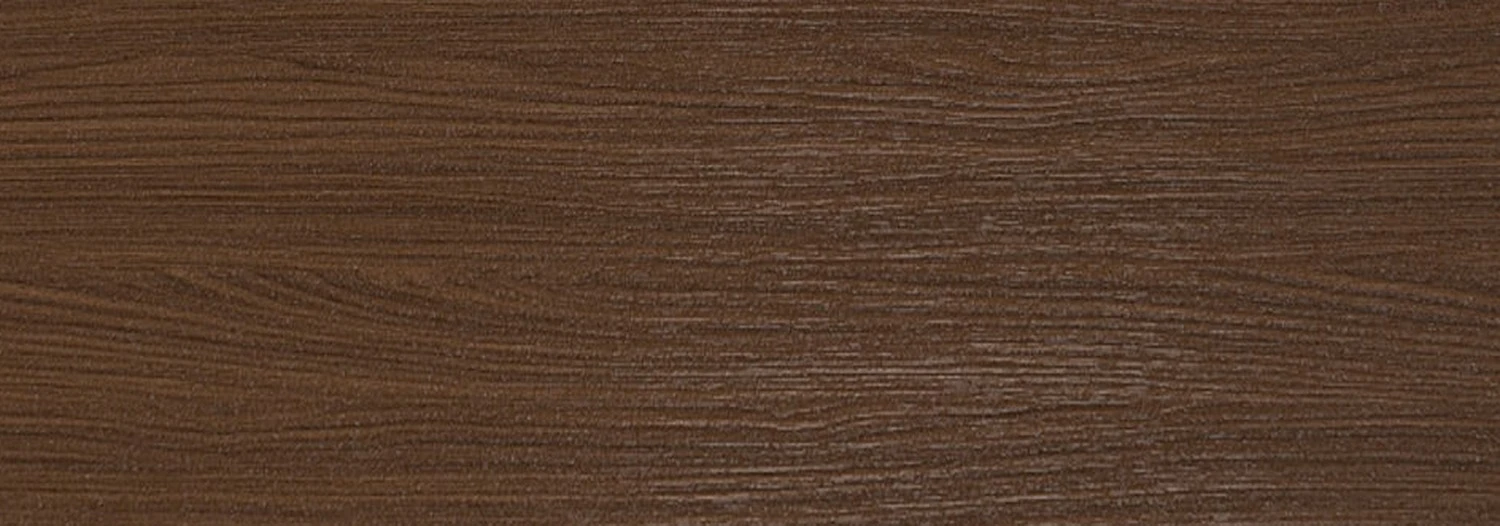 Premium No. 17
BCAW12
 Premium No. 2
BCAW11
 Premium No. 3
BCAW10
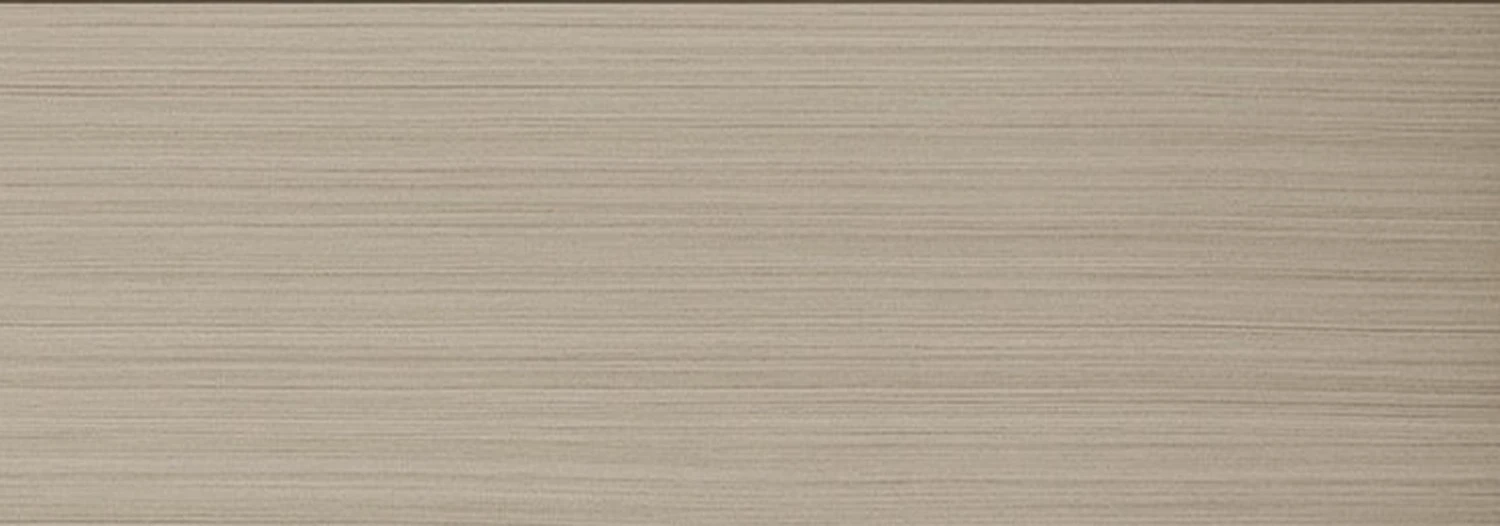 Premium No. 9
BCAW09
网络文化经营许可证:浙网文[2013]0268-027号|增值电信业务经营许可证:浙B2-20080224-1 2007-2026 Tradevv.com. All rights reserved.