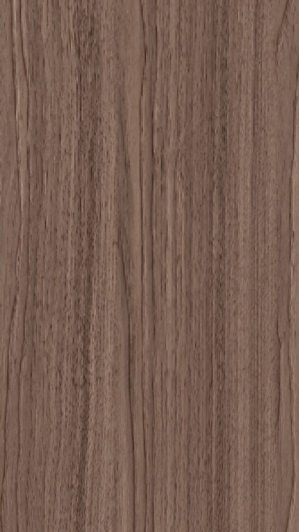
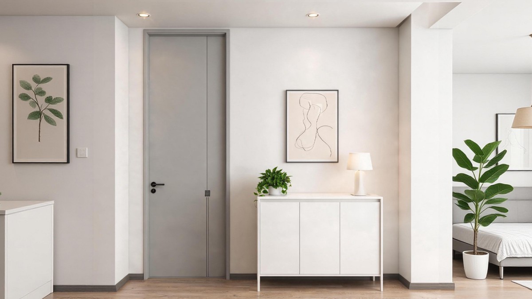
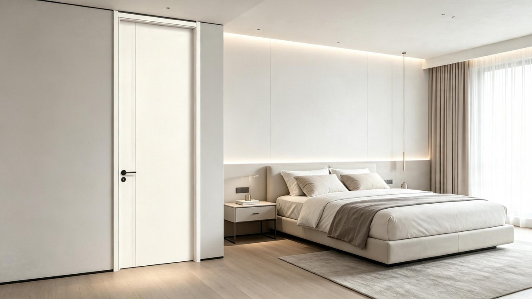
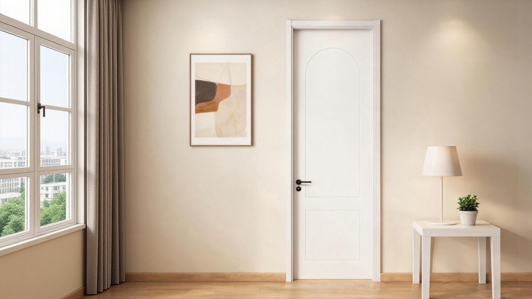
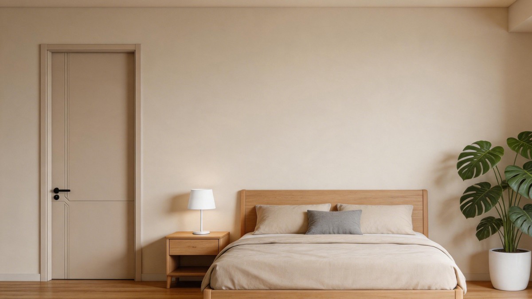
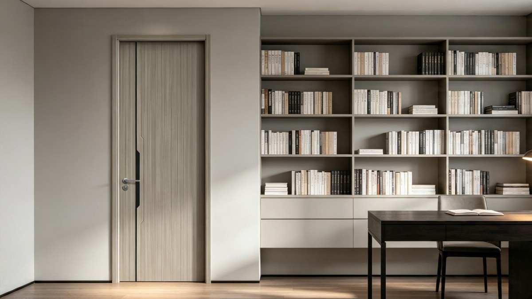
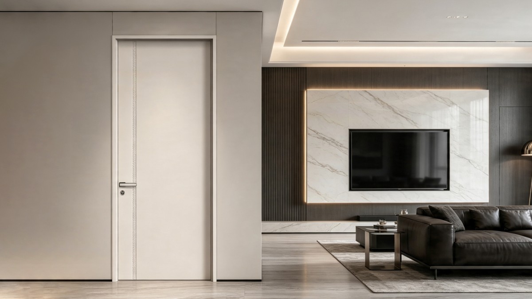
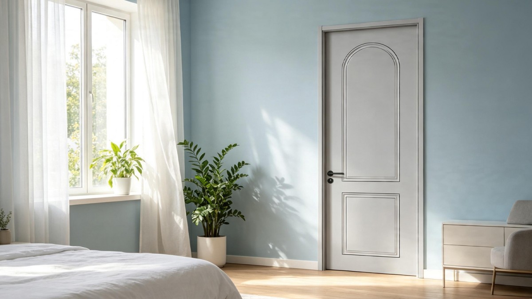
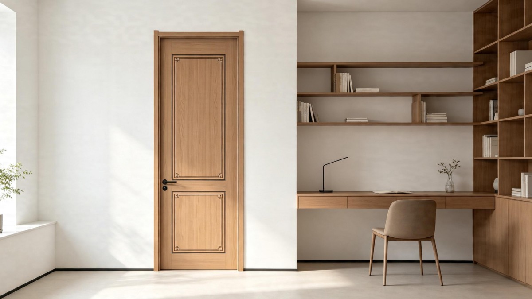
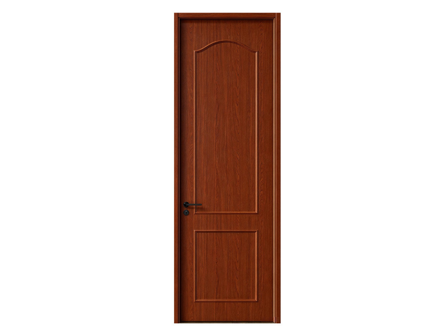
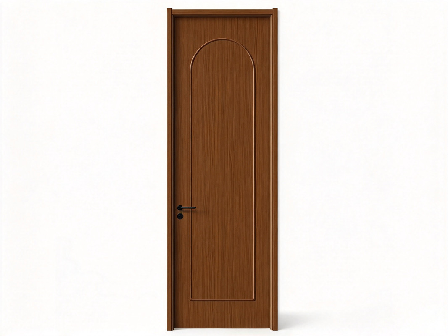
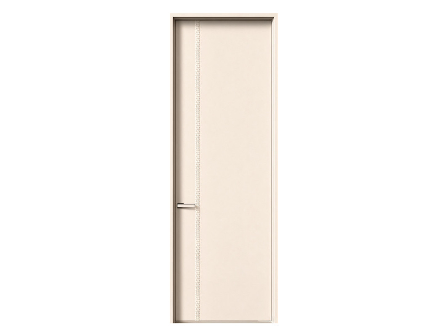
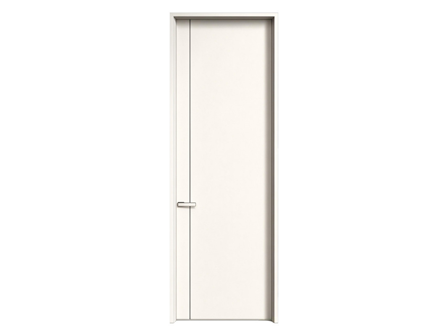
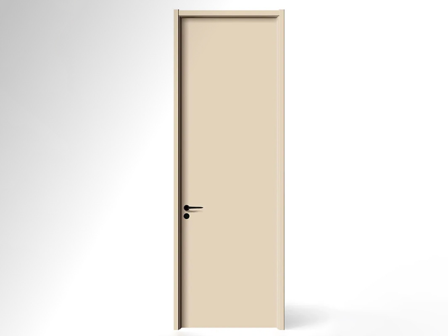
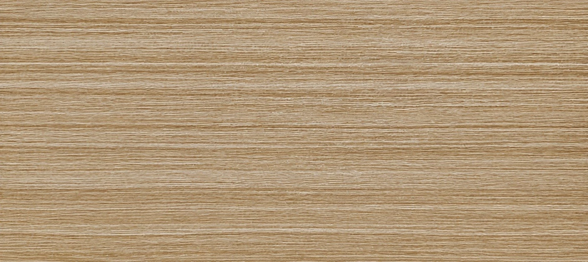
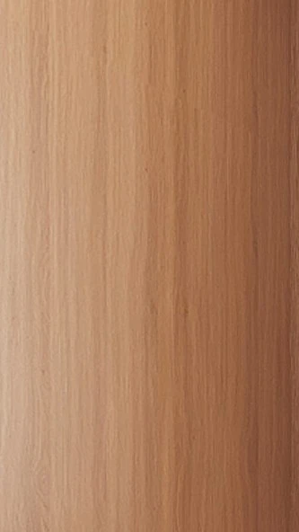
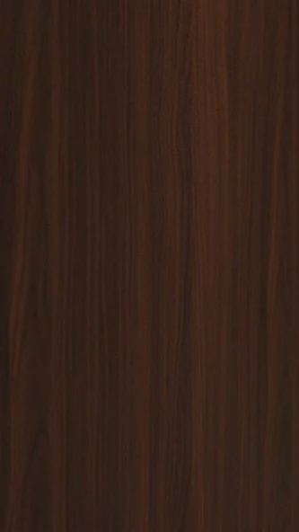
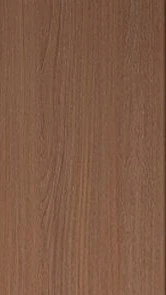
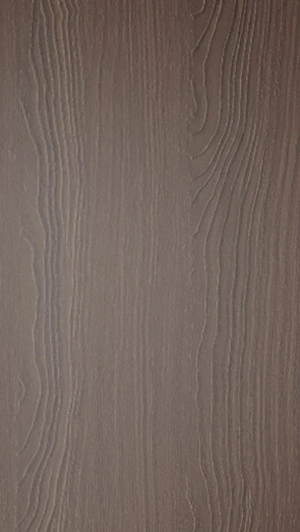
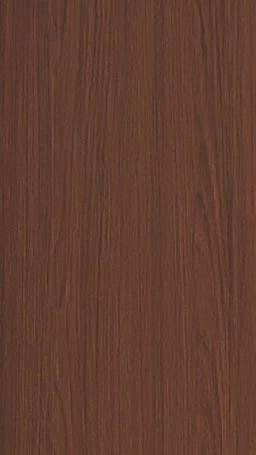
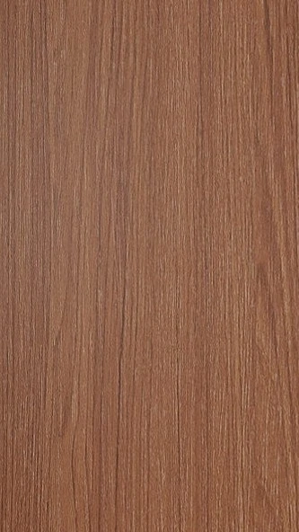
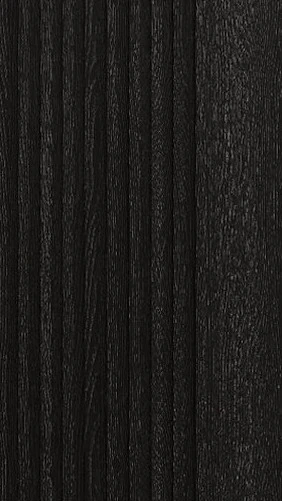
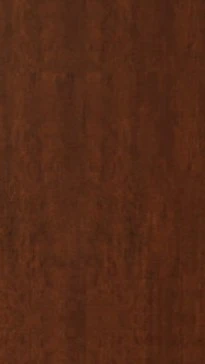
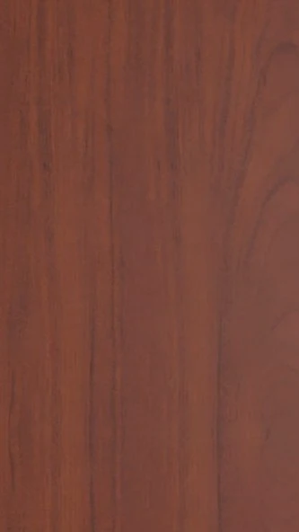
Surface Design Wood Grain Texture With Matched Relief
Texture Effect Realistic Wood Grain Visual Effect
Finish Feature Paint Free, Easy to Clean, Durable Surface
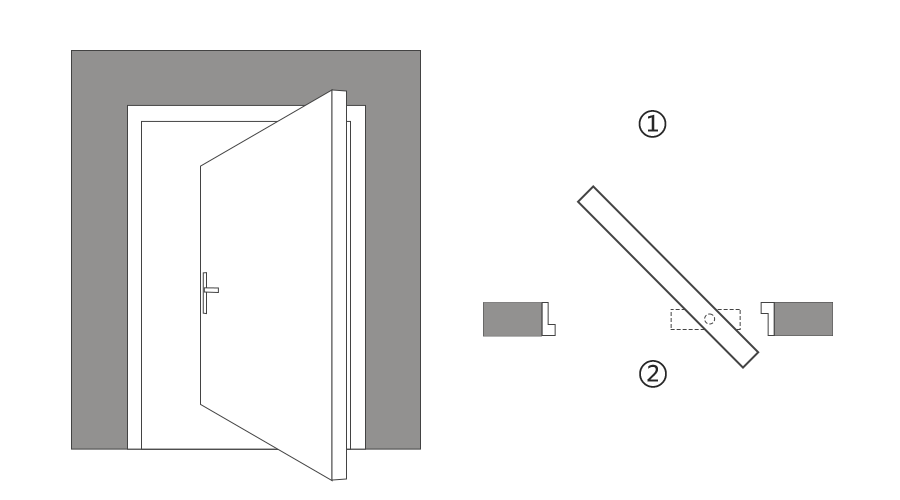
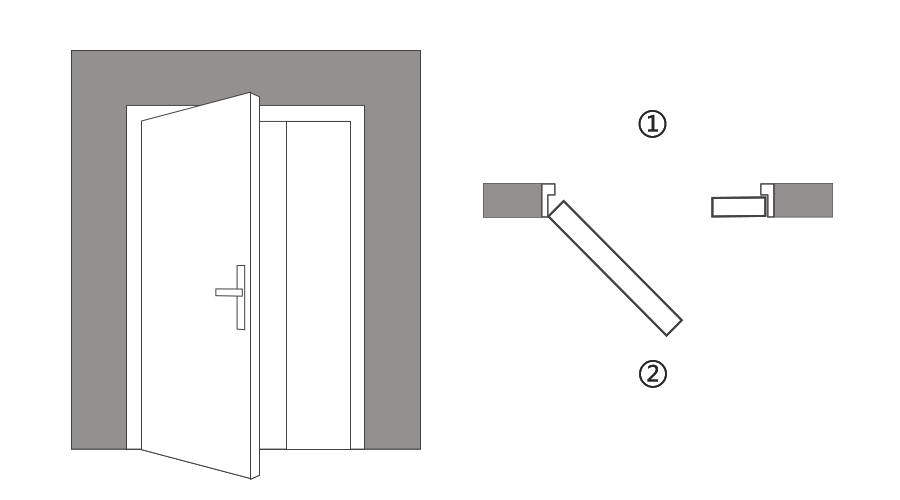
Opening Direction Left Hand / Right Hand / Project-Specified
Sample Available
Production Time 15-25 Days
Packging & Delivery
215cm x100cm x10cm
Min Order30 set
Briefing
Synchronized embossed paint-free interior door with aligned wood grain texture, routed relief, and custom project options.
Detailed
Interior Door System
Paint-Free Interior Wood Door | Synchronized Embossed Series
Aligned Wood Texture | Embossed Door Surface | Paint-Free Finish | Real Wood Visual
Effect | Project-ready for apartments, hotels, villas, and residential interiors.
Paint-Free Finish
Low Maintenance
Moisture Resistant
Eco Friendly
Synchronized Embossed Surface Forming Process
Paint-Free Interior Wood Door Synchronized Embossed Series
Explore synchronized embossed paint-free interior wood doors for apartments, hotels, villas, and residential
projects. The
series aligns decorative film grain with routed door-surface relief, creating a realistic wood texture effect
while
keeping the finish paint-free, stable, and project-ready.
Surface Craft
Paint-Free Interior Wood Door Synchronized Embossed Series
Synchronized embossed interior door aligns decorative film texture with routed surface
relief through vacuum forming, heat, and pressure for a realistic paint-free wood effect.
The gallery presents synchronized embossed paint-free interior wood doors focused on routed surface
relief,
synchronized decorative film placement, vacuum forming, 120-140°C heating, 60-180 kg/cm² pressure,
3-5 minute pressure holding, natural cooling, and realistic wood-grain alignment.
Recommended Paint-Free Door Styles
Explore paint-free wooden door designs for interior projects. For synchronized embossed doors,
confirm the panel design, grain direction and relief depth with our team.
Explore wood-look colors and textures for paint-free interior doors. Confirm that the
decorative finish matches the embossed grain and substrate, and approve a project sample before production.
Select the configuration that best fits access planning while keeping the door proportion,
embossed surface direction, matched finish, and hardware position aligned with the interior design.
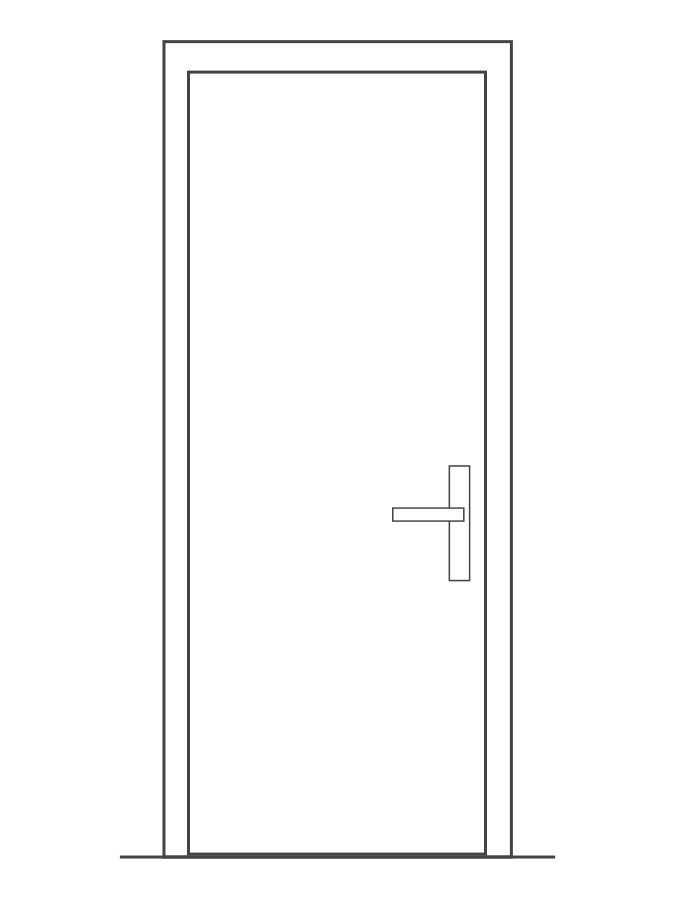
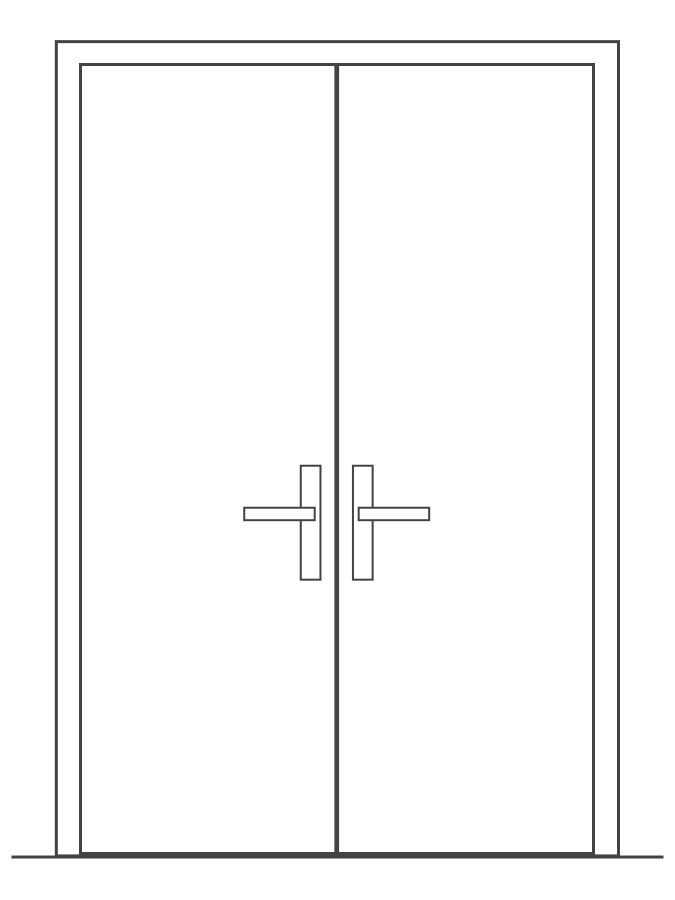
Door type, opening direction, frame depth, and hardware position can be configured according to project
drawings, wall conditions, handle layout, hinge specification, lock position, and door panel size
requirements.
Door Type
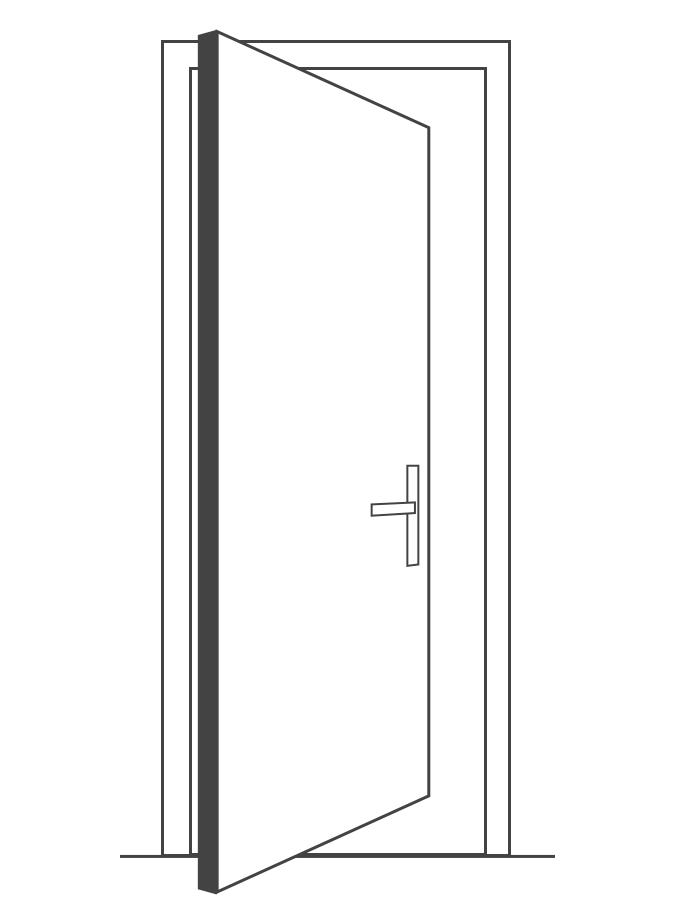
Single Door
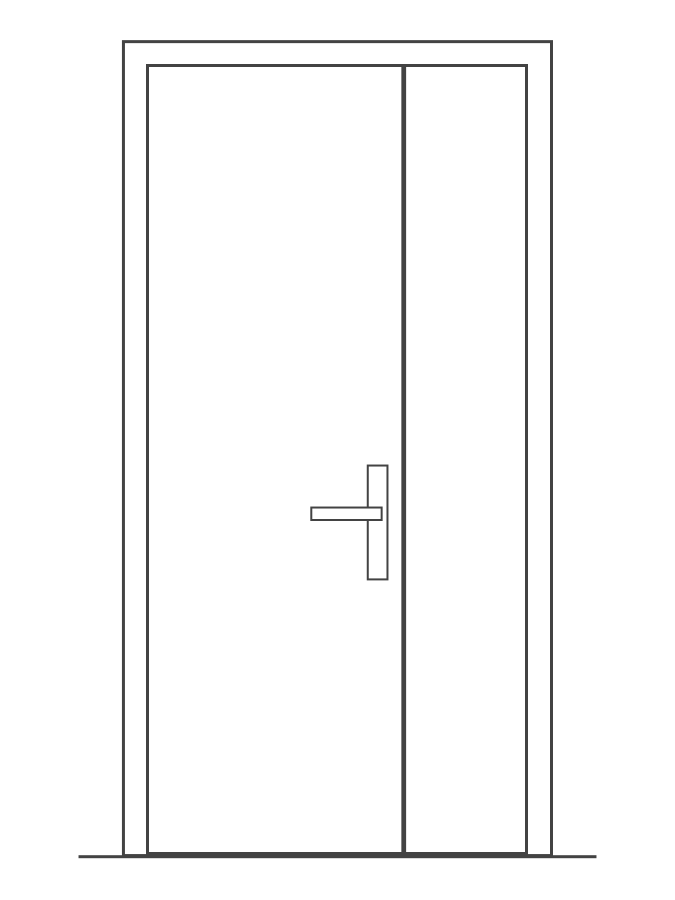
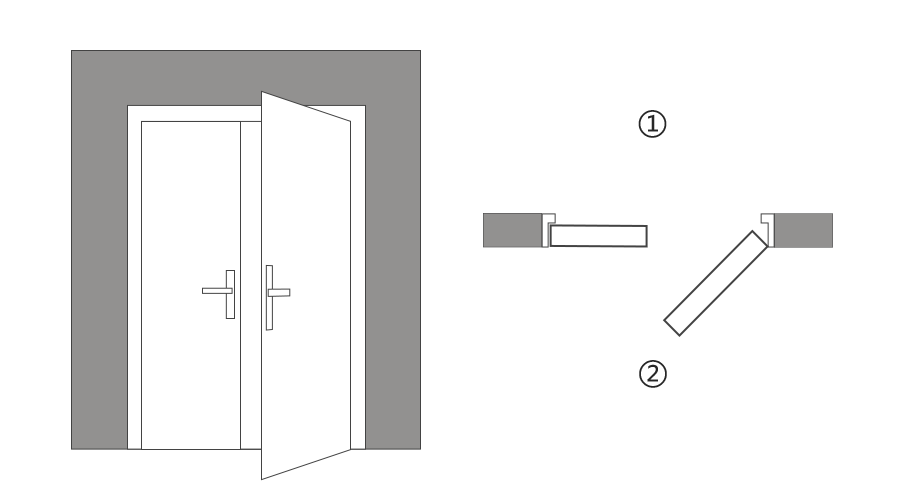
Double Door
Pivot Door
Double Unequal Door
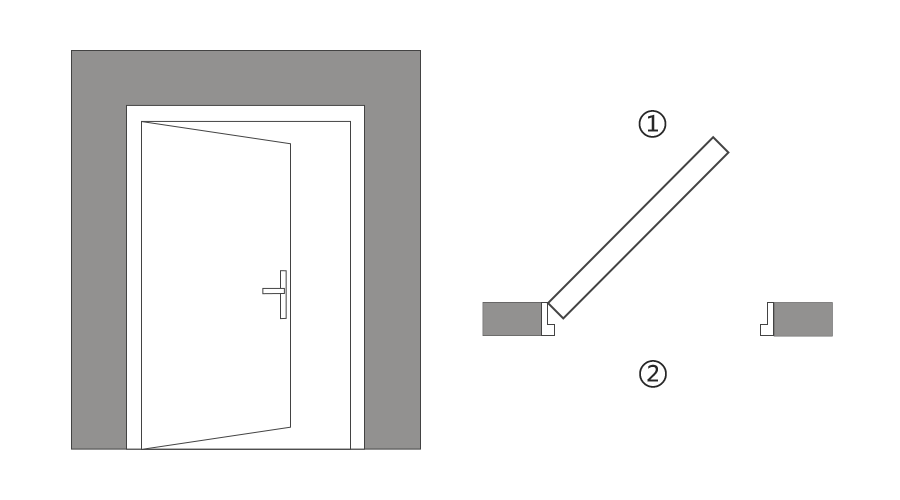
Opening Direction
Left Hand Inswing
Right Hand Inswing
Offset Pivot Swing
Left Hand Outswing
Product Parameter
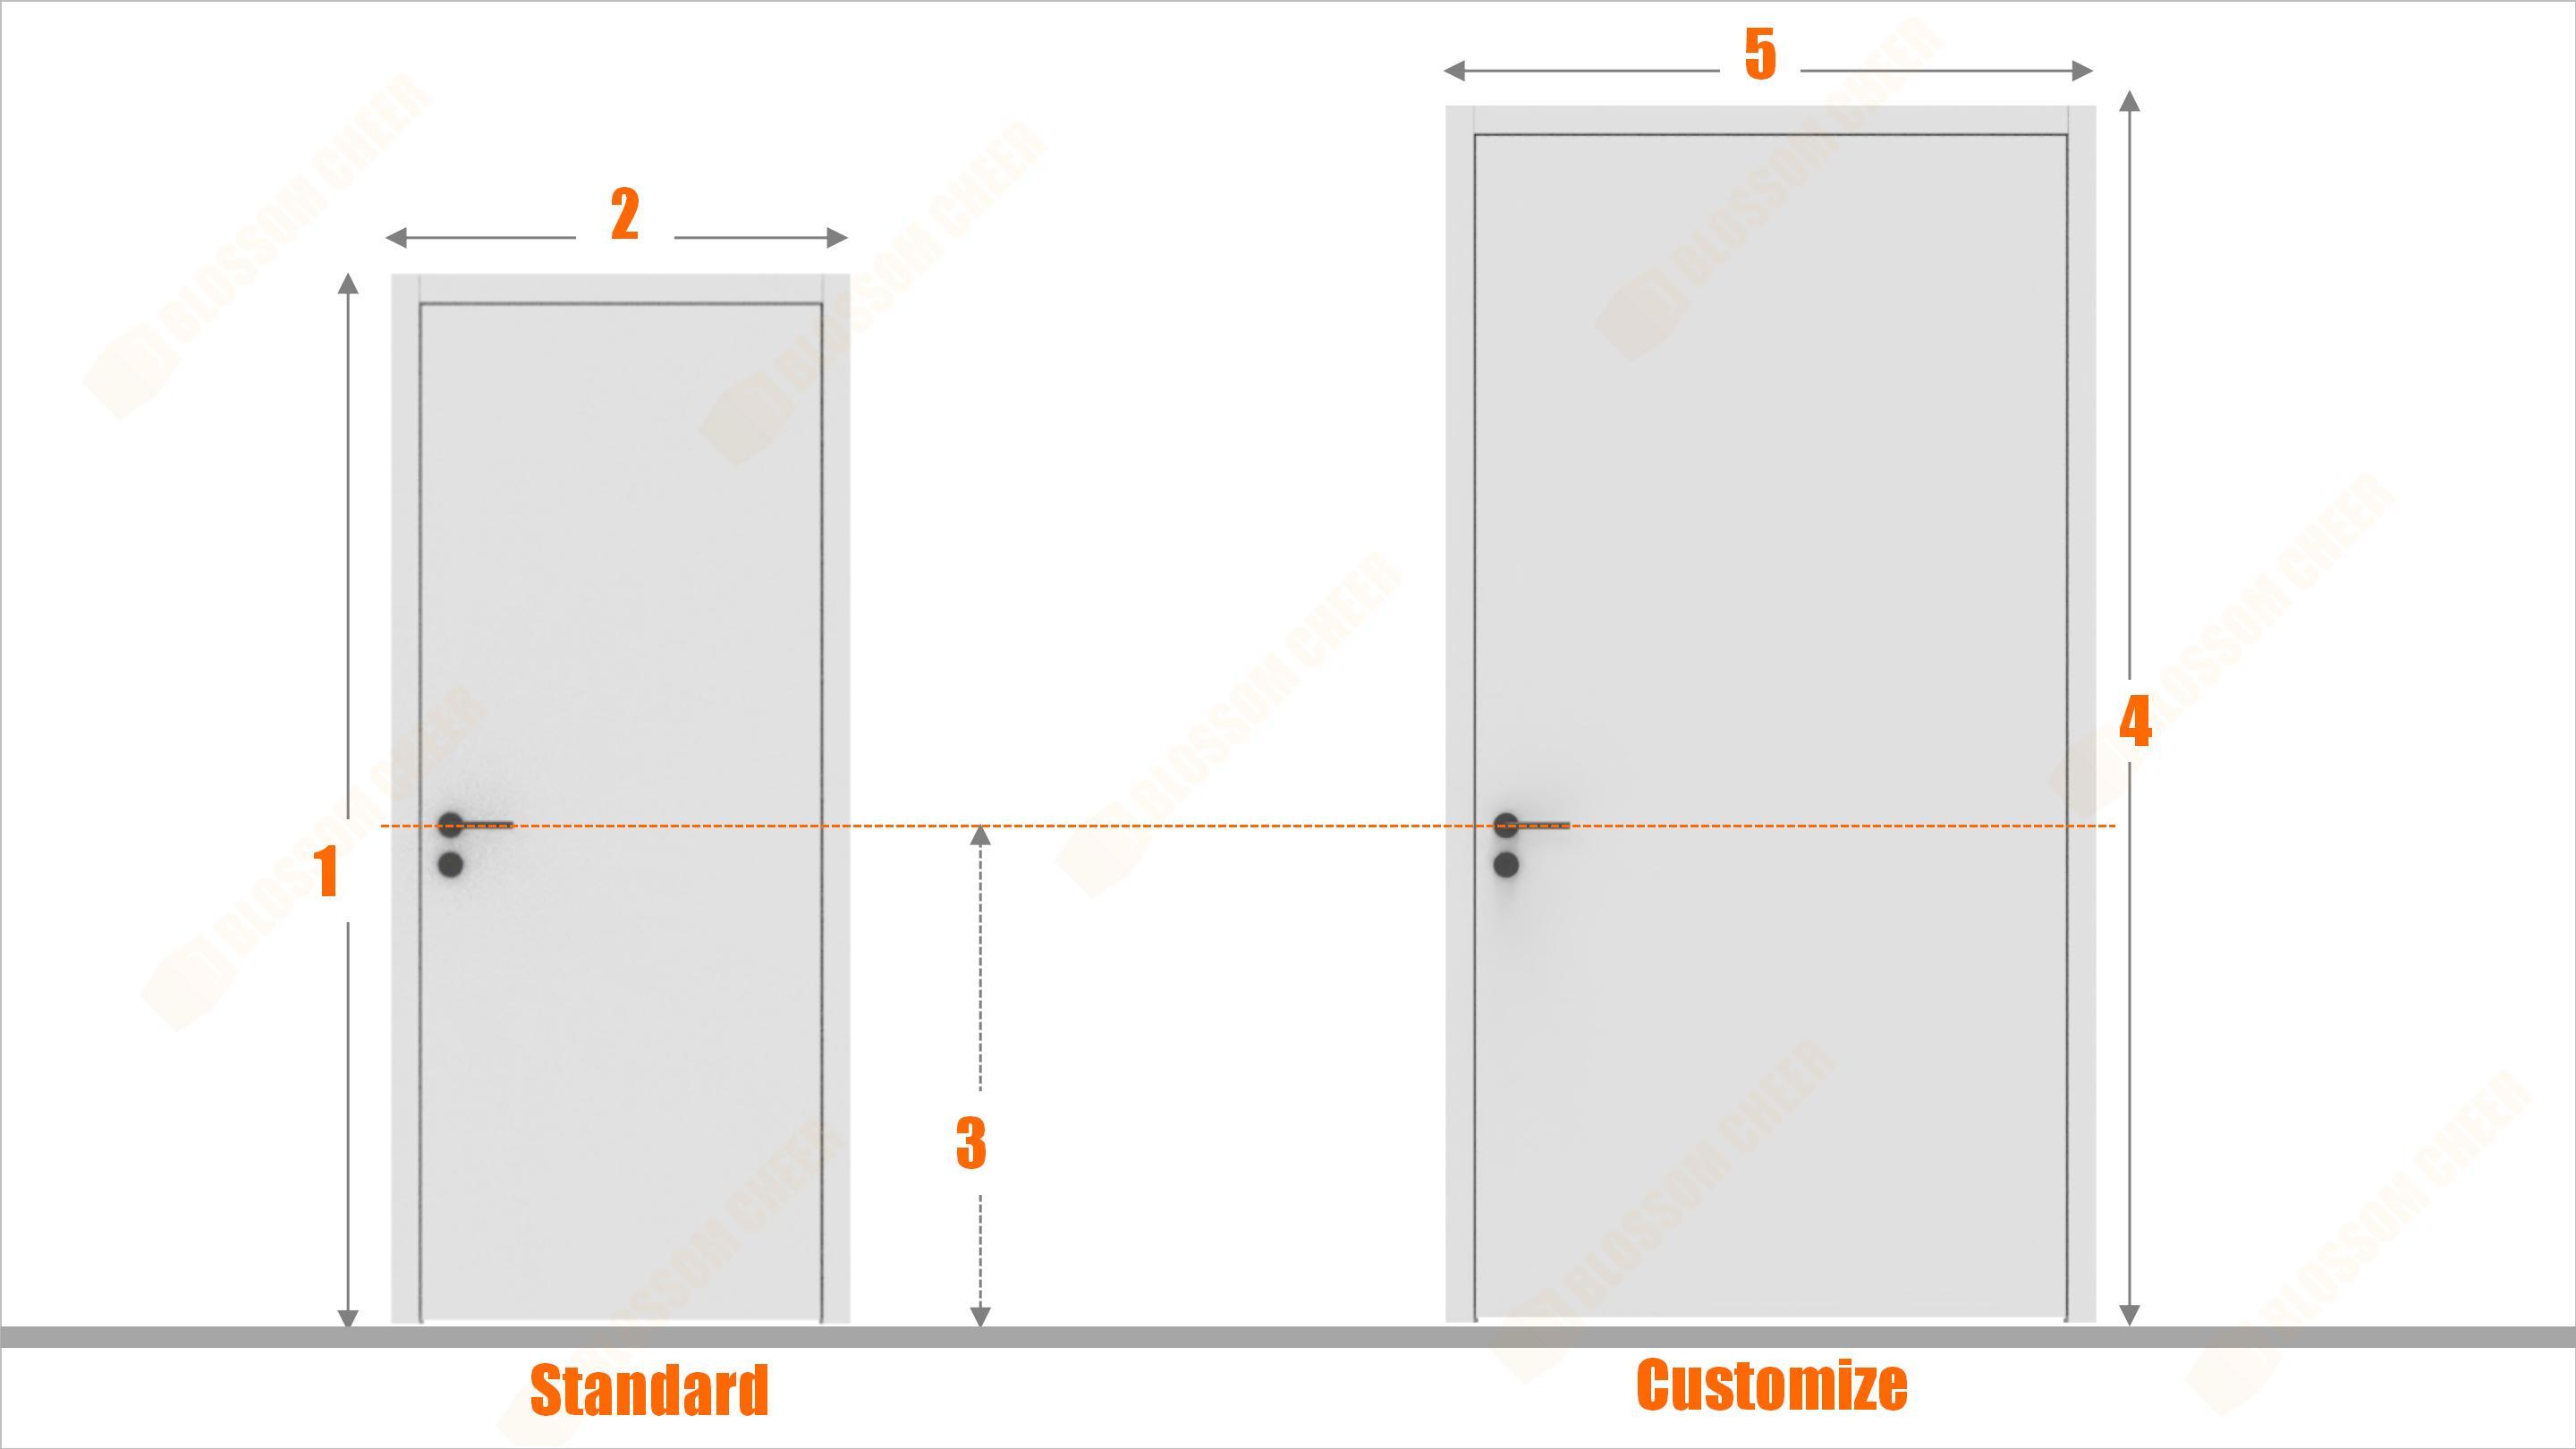
Review standard interior door size references, embossed surface layout limits, and maximum
customized
panel dimensions before confirming project drawings.
1-Door standard height:
2100mm (82.6inch)
2-Door standard width:
900mm(35.4inch)
3-Lock distance from door panel bottom:
1000mm (39.3inch)
4-Customize door max. height:
2400mm (94.4inch)
5-Customize door max. width:
1200mm(47.2inch)
Remark:
Above is for panel (Special requirements can be customized to be height and width)